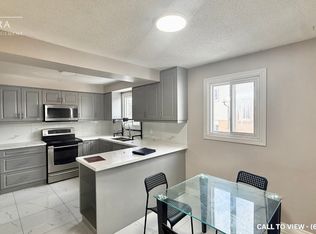
Freshly painted with brand new flooring throughout, this stunning 4-bedroom, 5-level backsplit sits in an excellent, highly desirable location - close to transit, schools, Hwy 410, and Williams Pkwy. Enjoy a walk-out to a huge concrete balcony and a large eat-in kitchen, open-concept to the family room with its own walk-out to the yard. The showstopper: a huge finished basement with a legal 2-bedroom suite and separate front entrance - ideal for extended family or as a turn-key income property. Easy in-law suite conversion potential too. A true rental paradise with two income units under one roof. Priced very reasonably for a quick sale - must see!
For sale
C$979,000
68 Prouse Dr, Brampton, ON L6V 3A8
6beds
3baths
Single Family Residence
Built in ----
3,063 Square Feet Lot
$-- Zestimate®
C$--/sqft
C$-- HOA
What's special
Freshly paintedBrand new flooring throughoutLarge eat-in kitchenHuge finished basement
- 60 days
- 5
- 0
Zillow last checked:
Listing updated:
Listed by:
RE/MAX GOLD REALTY INC.
Source: TRREB,MLS®#: W13574432 Originating MLS®#: Toronto Regional Real Estate Board
Originating MLS®#: Toronto Regional Real Estate BoardFacts & features
Interior
Bedrooms & bathrooms
- Bedrooms: 6
- Bathrooms: 3
Heating
- Forced Air, Gas
Cooling
- Central Air
Features
- None
- Basement: Separate Entrance,Finished
- Has fireplace: Yes
Interior area
- Living area range: 1500-2000 null
Property
Parking
- Total spaces: 3
- Parking features: Private Double
- Has garage: Yes
Features
- Pool features: None
Lot
- Size: 3,063 Square Feet
Details
- Parcel number: 141290291
Construction
Type & style
- Home type: SingleFamily
- Property subtype: Single Family Residence
Materials
- Brick
- Foundation: Block
- Roof: Asphalt Shingle
Utilities & green energy
- Sewer: Sewer
Community & HOA
Location
- Region: Brampton
Financial & listing details
- Annual tax amount: C$5,139
- Date on market: 8/19/2026
Price history
Price history is unavailable.
Public tax history
Tax history is unavailable.
Climate risks
Neighborhood: Brampton North
Nearby schools
GreatSchools rating
No schools nearby
We couldn't find any schools near this home.

Similar homes
- C$974,9005 bd4 ba-- sqft11 Burnhope Dr, Brampton, ON L6X 3R8For Sale
 MLS ID #W14027692, THE GUARDIAN HOME REALTY INC.. TRREB
 - C$940,0006 bd3 ba-- sqft8 Banner Rd, Brampton, ON L6X 4K6For Sale
 MLS ID #W14017108, LPT REALTY. TRREB
 - C$999,9004 bd4 ba-- sqft97 Hinchley Wood Grv, Brampton, ON L6V 4J1For Sale
 MLS ID #W14085510, RE/MAX GOLD REALTY INC.. TRREB
 - C$799,9993 bd3 ba-- sqft15 Newton Rd, Brampton, ON L6V 2P4For Sale
 MLS ID #W14084964, THE CANADIAN HOME REALTY INC.. TRREB
