Here is your opportunity to own an afford townhome in Brampton! Great location, well maintained quiet complex; this 3 bedroom, 2 bathroom townhome has lots of potential you can make this your perfect home, End unit. Walkout to fenced yard, garage entry to house in lower level, and laundry. Close walking distance to lots of amenitites; (Etobicoke CreekTrail) trailway, Walmart, Schools, public transit, Go station, minutes to Hwy 410, Close To Hwy 407. Don't miss your chance, book a showing before it goes!
For sale
C$575,000
104 Baronwood Ct #104, Brampton, ON L6V 3H7
3beds
2baths
Townhouse
Built in ----
-- sqft lot
$-- Zestimate®
C$--/sqft
C$480/mo HOA
What's special
- 139 days |
- 16 |
- 0 |
Zillow last checked:
Listing updated:
Listed by:
FOREST HILL REAL ESTATE INC.
Source: TRREB,MLS®#: W12929850 Originating MLS®#: Toronto Regional Real Estate Board
Originating MLS®#: Toronto Regional Real Estate BoardFacts & features
Interior
Bedrooms & bathrooms
- Bedrooms: 3
- Bathrooms: 2
Bedroom
- Level: Second
- Dimensions: 5.26 x 5.31
Bedroom 2
- Level: Second
- Dimensions: 4.1 x 2.6
Bedroom 3
- Level: Second
- Dimensions: 4.17 x 2.59
Bathroom
- Level: Main
- Dimensions: 0 x 0
Bathroom
- Level: Second
- Dimensions: 0 x 0
Dining room
- Level: Main
- Dimensions: 3 x 2.6
Kitchen
- Level: Main
- Dimensions: 3 x 3
Living room
- Level: Main
- Dimensions: 5.35 x 3.65
Recreation
- Level: Basement
- Dimensions: 3.45 x 3.35
Heating
- Forced Air, Gas
Cooling
- Central Air
Appliances
- Included: Instant Hot Water
- Laundry: In Basement
Features
- Basement: Separate Entrance,Walk-Out Access,Partially Finished
- Has fireplace: No
Interior area
- Living area range: 1200-1399 null
Property
Parking
- Total spaces: 2
- Parking features: Garage
- Has garage: Yes
Features
- Stories: 2
Details
- Parcel number: 191740104
Construction
Type & style
- Home type: Townhouse
- Property subtype: Townhouse
Materials
- Stucco (Plaster), Vinyl Siding
Community & HOA
HOA
- Services included: Common Elements Included, Water Included, Parking Included, Building Insurance Included
- HOA fee: C$480 monthly
- HOA name: PPC
Location
- Region: Brampton
Financial & listing details
- Tax assessed value: C$296,000
- Annual tax amount: C$3,554
- Date on market: 3/27/2026
Price history
Price history is unavailable.
Public tax history
Tax history is unavailable.
Climate risks
Neighborhood: Brampton North
Nearby schools
GreatSchools rating
No schools nearby
We couldn't find any schools near this home.
- C$574,9993 bd3 ba-- sqft112 Baronwood Ct #112, Brampton, ON L6V3H7For Sale
- C$---- bd-- ba-- sqft218 Baronwood Ct #218, Brampton, ON L6V3H9Off Market
- C$589,0003 bd2 ba-- sqft169 Baronwood Ct #169, Brampton, ON L6V3H8For Sale
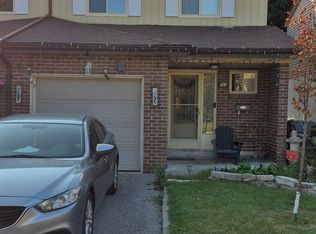
- C$619,9003 bd2 ba-- sqft55 Baronwood Ct, Brampton, ON L6V3H6For Sale

- C$799,0006 bd3 ba-- sqft36 Elderwood Pl, Brampton, ON L6V3N3For Sale
- C$---- bd-- ba-- sqft102 Elderwood Pl, Brampton, ON L6V3N3Off Market
- C$--3 bd1 ba1.2k sqft78 Prouse Dr, Brampton, ON L6V3A8Off Market
- C$--3 bd1 ba1.2k sqft78 Prouse Dr #1, Brampton, ON L6V3A8Off Market
Similar homes
- C$574,9993 bd3 ba-- sqft112 Baronwood Ct #112, Brampton, ON L6V 3H7For SaleMLS ID #W12781014, RE/MAX SKYWAY REALTY INC.. TRREB
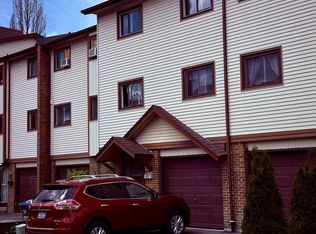
- C$580,0004 bd3 ba-- sqft25 McCallum Ct, Brampton, ON L6W 3M4For Sale
 Century 21 Canada
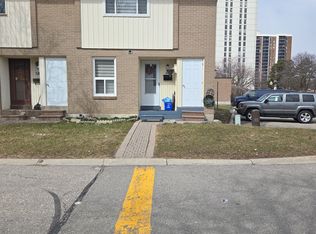
 - C$550,0003 bd2 ba-- sqft59 Craigleigh Cres #59, Brampton, ON L6T 2E3For Sale
 MLS ID #W12945778, HOME CHOICE REALTY INC.. TRREB
 - C$690,0003 bd2 ba-- sqft120 Railroad St Unit 4, Brampton, ON L6X 5A1For Sale
 MLS ID #W13543828, ICI SOURCE REAL ASSET SERVICES INC.. TRREB
 - C$699,0003 bd3 ba-- sqft137 Pressed Brick Dr, Brampton, ON L6V 4K5For SaleMLS ID #W13584350, HOMELIFE/MIRACLE REALTY LTD. TRREB
- C$499,0003 bd2 ba-- sqft475 Bramalea Rd #151, Brampton, ON L6T 2X3For SaleMLS ID #W13470312, EXP REALTY. TRREB
- C$599,0004 bd2 ba-- sqft3 Haley Ct, Brampton, ON L6S 1N6For SaleMLS ID #W13605170, HOMELIFE SUPERSTARS REAL ESTATE LIMITED. TRREB
- C$699,9003 bd3 ba-- sqft4 Summertime Ct, Brampton, ON L6Z 2B4For SaleMLS ID #W13652908, RE/MAX GOLD REALTY INC.. TRREB
- C$749,9004 bd3 ba-- sqft11 Rusthall Way, Brampton, ON L6V 3R5For SaleMLS ID #W12703798, HOMELIFE MAPLE LEAF REALTY LTD.. TRREB
- C$749,9003 bd3 ba-- sqft89 Ravenscliffe Ct, Brampton, ON L6X 4N9For SaleMLS ID #W13165008, HOMELIFE/RESPONSE REALTY INC.. TRREB
- C$709,0003 bd2 ba-- sqft9 Rogers Rd, Brampton, ON L6X 1L7For SaleMLS ID #W12836462, RIGHT AT HOME REALTY INC.. TRREB
- C$699,7003 bd2 ba-- sqft40 Maplehurst Sq, Brampton, ON L6Z 1J6For SaleMLS ID #W13582012, RE/MAX WEST REALTY INC.. TRREB
- C$499,0003 bd2 ba-- sqft5 Glencairn Sq, Brampton, ON L6S 2H7For SaleMLS ID #W13535144, HOMELIFE/MIRACLE REALTY LTD. TRREB
- C$715,0003 bd3 ba-- sqft525 Novo Star Dr #120, Mississauga, ON L5W 1X8For SaleMLS ID #W13662976, RE/MAX WEST REALTY INC.. TRREB
- C$759,0004 bd2 ba-- sqft152 Beech St, Brampton, ON L6V 1V6For SaleMLS ID #W13519940, RE/MAX HALLMARK YORK GROUP REALTY LTD.. TRREB
- C$439,9004 bd2 ba-- sqft48 Carleton Pl S, Brampton, ON L6T 3Z4For SaleMLS ID #W13210724, SUTTON GROUP QUANTUM REALTY INC.. TRREB
- C$580,9003 bd3 ba-- sqft16 Litchfield Ct Unit 115, Toronto, ON M9V 2A8For SaleMLS ID #W13479094, RIGHT AT HOME REALTY INC.. TRREB
- C$799,0003 bd2 ba-- sqft41 Winterfold Dr, Brampton, ON L6V 3S8For SaleMLS ID #W13561614, RE/MAX WEST REALTY INC.. TRREB
- C$479,9406 bd3 ba-- sqft900 Central Park Dr #36, Brampton, ON L6S 3J6For SaleMLS ID #W13229942, HOMELIFE SILVERCITY REALTY INC.. TRREB
- C$699,0003 bd3 ba-- sqft21 Cordgrass Cres, Brampton, ON L6R 2A3For SaleMLS ID #W13579128, CENTURY 21 PEOPLE`S CHOICE REALTY INC.. TRREB
