Discover your dream home in the highly desirable Heart Lake community! Nestled on a quiet court, this meticulously maintained family residence offers remarkable curb appeal and is truly move-in ready. Enjoy the convenience of a concrete driveway with space for four vehicles, an attached garage with remote entry, and professionally landscaped grounds featuring wraparound walkways that lead to a secluded patio-ideal for summer gatherings. Step inside to a bright, spacious kitchen with a walkout to a beautifully landscaped backyard, complete with raised garden beds for your private oasis. The newly renovated open-concept basement boasts stylish vinyl flooring and modern pot lights, providing versatile space for a family room, home office, or recreation area. Perfectly situated within walking distance to shopping, top-rated schools, parks, recreation centres, and scenic trails, this exceptional home blends comfort, convenience, and a prime location-a rare chance to own in one of Heart Lake's most coveted neighbourhoods.
For sale
C$699,700
40 Maplehurst Sq, Brampton, ON L6Z 1J6
3beds
2baths
Single Family Residence
Built in ----
2,716 Square Feet Lot
$-- Zestimate®
C$--/sqft
C$-- HOA
What's special
Remarkable curb appealProfessionally landscaped groundsWraparound walkwaysBright spacious kitchenNewly renovated open-concept basementStylish vinyl flooringModern pot lights
- 1 day |
- 15 |
- 2 |
Zillow last checked:
Listing updated:
Listed by:
RE/MAX WEST REALTY INC.
Source: TRREB,MLS®#: W13582012 Originating MLS®#: Toronto Regional Real Estate Board
Originating MLS®#: Toronto Regional Real Estate BoardFacts & features
Interior
Bedrooms & bathrooms
- Bedrooms: 3
- Bathrooms: 2
Heating
- Forced Air, Gas
Cooling
- Central Air
Features
- Basement: Finished
- Has fireplace: No
Interior area
- Living area range: 1100-1500 null
Property
Parking
- Total spaces: 5
- Parking features: Private Double, Garage Door Opener
- Has garage: Yes
Features
- Stories: 2
- Pool features: None
Lot
- Size: 2,716 Square Feet
- Features: Fenced Yard, Library, Public Transit, Rec./Commun.Centre, School, Rectangular Lot
Details
- Parcel number: 142290101
Construction
Type & style
- Home type: SingleFamily
- Property subtype: Single Family Residence
Materials
- Brick
- Foundation: Concrete
- Roof: Asphalt Shingle
Utilities & green energy
- Sewer: Sewer
Community & HOA
Location
- Region: Brampton
Financial & listing details
- Annual tax amount: C$4,598
- Date on market: 7/19/2026
RE/MAX WEST REALTY INC.
RE/MAX WEST REALTY INC.
By pressing Contact Agent, you agree that the real estate professional identified above may call/text you about your search, which may involve use of automated means and pre-recorded/artificial voices. You don't need to consent as a condition of buying any property, goods, or services. Message/data rates may apply. You also agree to our Terms of Use. Zillow does not endorse any real estate professionals. We may share information about your recent and future site activity with your agent to help them understand what you're looking for in a home.
Price history
Price history is unavailable.
Public tax history
Tax history is unavailable.
Climate risks
Neighborhood: Heart Lake East
Nearby schools
GreatSchools rating
No schools nearby
We couldn't find any schools near this home.
- C$949,7776 bd3 ba-- sqft52 Maplehurst Sq, Brampton, ON L6Z1J6For Sale
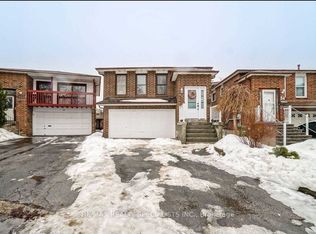
- C$849,9003 bd2 ba1.3k sqft21 Richvale Dr S, Brampton, ON L6Z1M2For Sale

- C$949,0004 bd4 ba-- sqft92 Reynier Dr, Brampton, ON L6Z1M1For Sale
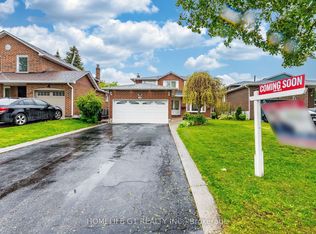
- C$--5 bd3 ba2k sqft48 Reynier Dr, Brampton, ON L6Z1L8Off Market
- C$799,9004 bd3 ba-- sqft12 Richvale Dr S, Brampton, ON L6Z1M4For Sale
- C$969,0004 bd4 ba-- sqft21 Pinellas Dr, Brampton, ON L6Z3C1For Sale
- C$699,0004 bd4 ba-- sqft27 Reynier Dr, Brampton, ON L6Z1L1For Sale
- C$--2 bd1 ba800 sqft2 Omega Sq #2, Brampton, ON L6Z1K5Off Market
Similar homes
- C$764,0003 bd2 ba-- sqft32 Dunblaine Cres, Brampton, ON L6T 3H2For Sale
 MLS ID #W13575622, RE/MAX GOLD REALTY INC.. TRREB
 - C$869,0005 bd4 ba-- sqft4 Lawnview Ct, Brampton, ON L6Z 1S7For Sale
 MLS ID #W13581778, RE/MAX OPTIMUM REALTY. TRREB
 - C$700,0004 bd3 ba-- sqft24 Primrose Cres, Brampton, ON L6Z 1E2For Sale
 MLS ID #W13505026, RE/MAX WEST REALTY INC.. TRREB
 - C$825,0003 bd3 ba-- sqft86 Sutter Ave, Brampton, ON L6Z 1G7For Sale
 MLS ID #W13497396, RE/MAX EXPERTS. TRREB
 - C$599,9003 bd2 ba-- sqft18 Peterson Ct, Brampton, ON L6Z 1K6For SaleMLS ID #W13216174, RE/MAX GOLD REALTY INC.. TRREB
- C$699,9004 bd3 ba-- sqft44 Needlewood Ln, Brampton, ON L6R 2N3For SaleMLS ID #W13107938, URBAN METROPOLIS ESTATES REALTY INC.. TRREB
- C$599,0003 bd2 ba-- sqft9 Mordon Ct, Brampton, ON L6V 2B5For SaleMLS ID #W13543250, RE/MAX GOLD REALTY INC.. TRREB
- C$799,9004 bd3 ba-- sqft16 Langholm Ct, Brampton, ON L6Z 2Y1For SaleMLS ID #W13516708, RE/MAX REALTY SERVICES INC.. TRREB
- C$769,9004 bd4 ba-- sqft33 Fiddleneck Cres, Brampton, ON L6R 1R2For SaleMLS ID #W13563134, RE/MAX GOLD REALTY INC.. TRREB
- C$699,0004 bd3 ba-- sqft39 Caruso Dr, Brampton, ON L6Y 5B2For SaleMLS ID #W13169808, RE/MAX REALTY SERVICES INC.. TRREB
- C$764,9004 bd2 ba-- sqft62 Wilton Dr, Brampton, ON L6W 3A1For SaleMLS ID #W13551844, RE/MAX REALTRON REALTY INC.. TRREB
- C$729,9994 bd4 ba-- sqft2530 Countryside Dr #5, Brampton, ON L6R 3T4For SaleMLS ID #W13567974, ORIGIN COLLECTIVE REALTY LTD.. TRREB
- C$749,8884 bd2 ba-- sqft26 Royal Salisbury Way, Brampton, ON L6V 3J6For SaleMLS ID #W13088156, ROYAL LEPAGE PREMIUM ONE REALTY. TRREB
- C$720,0004 bd2 ba-- sqft23 Brookdale Cres, Brampton, ON L6T 1M8For SaleMLS ID #W13169256, COLDWELL BANKER SUN REALTY. TRREB
- C$710,0006 bd2 ba-- sqft68 Campbell Dr, Brampton, ON L6X 2H7For SaleMLS ID #W13130682, OWN IT REALTY INC.. TRREB
- C$749,9003 bd4 ba-- sqft40 Sweetwood Cir, Brampton, ON L7A 2X7For SaleMLS ID #W13124616, RE/MAX REALTY ENTERPRISES INC.. TRREB
- C$649,0003 bd2 ba-- sqft27 Hadrina St, Brampton, ON L6X 2J5For SaleMLS ID #W13166028, RE/MAX REALTY SERVICES INC.. TRREB
- C$988,0004 bd4 ba-- sqft12 Fitzgibson St, Brampton, ON L6Y 5Y5For SaleMLS ID #W13576144, RE/MAX SKYWAY REALTY INC.. TRREB
- C$799,9994 bd3 ba-- sqft50 Sunny Glen Cres, Brampton, ON L7A 2C6For SaleMLS ID #W13445834, RE/MAX REALTY SERVICES INC.. TRREB
- C$799,9995 bd4 ba-- sqft50 Dewridge Ct, Brampton, ON L6R 3C1For SaleMLS ID #W13529438, ROYAL STAR REALTY INC.. TRREB
