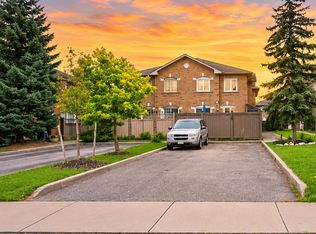
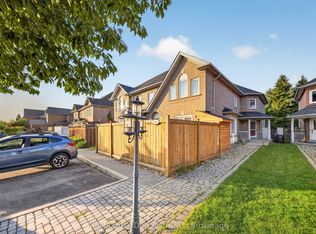
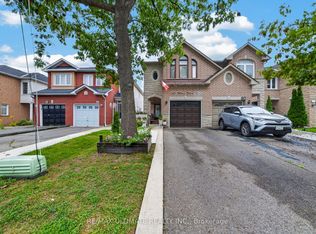
Spacious semi-detached home in true move-in condition! Featuring a new roof and new flooring throughout the upper level, this beautifully maintained home offers a bright open-concept layout perfect for modern living. The inviting main floor showcases a cozy gas fireplace, a generous dining area ideal for entertaining, and a functional kitchen complete with a breakfast counter.Upstairs, you'll find two full 3-piece bathrooms, offering added comfort and convenience for families. Step outside to an entertainment-sized patio-perfect for summer gatherings-while the professionally finished basement provides additional living space for a rec room, home office, or guest area.Ideally located within walking distance to Walmart, schools, parks, shopping, and public transit, and just minutes from Brampton downtown core and major highways for an easy commute.A fantastic opportunity for families, first-time buyers, or investors alike!
Under contract
C$699,000
137 Pressed Brick Dr, Brampton, ON L6V 4K5
3beds
3baths
Single Family Residence
Built in ----
2,461 Square Feet Lot
$-- Zestimate®
C$--/sqft
C$-- HOA
What's special
- 95 days
- 8
- 0
Zillow last checked:
Listing updated:
Listed by:
HOMELIFE/MIRACLE REALTY LTD
Source: TRREB,MLS®#: W13584350 Originating MLS®#: Toronto Regional Real Estate Board
Originating MLS®#: Toronto Regional Real Estate BoardFacts & features
Interior
Bedrooms & bathrooms
- Bedrooms: 3
- Bathrooms: 3
Primary bedroom
- Level: Second
- Dimensions: 4.88 x 4.48
Bedroom 2
- Level: Second
- Dimensions: 2.52 x 2.84
Bedroom 3
- Level: Second
- Dimensions: 4.55 x 3.06
Bathroom
- Level: Second
- Dimensions: 2.41 x 1.51
Foyer
- Level: Main
- Dimensions: 1.76 x 1.52
Kitchen
- Level: Main
- Dimensions: 5.2 x 4.31
Laundry
- Level: Basement
- Dimensions: 2.13 x 2.48
Living room
- Level: Main
- Dimensions: 4.7 x 4.23
Other
- Level: Main
- Dimensions: 1.42 x 1.55
Recreation
- Level: Basement
- Dimensions: 7.73 x 4.04
Heating
- Forced Air, Gas
Cooling
- Central Air
Features
- In-Law Capability
- Basement: Finished
- Has fireplace: Yes
Interior area
- Living area range: 1100-1500 null
Property
Parking
- Total spaces: 3
- Parking features: Private
- Has garage: Yes
Features
- Stories: 2
- Pool features: None
Lot
- Size: 2,461 Square Feet
- Features: Golf, Greenbelt/Conservation, Place Of Worship, Public Transit, Rec./Commun.Centre, School
Details
- Parcel number: 141300955
Construction
Type & style
- Home type: SingleFamily
- Property subtype: Single Family Residence
Materials
- Brick
- Foundation: Concrete
- Roof: Asphalt Shingle
Utilities & green energy
- Sewer: Sewer
Community & HOA
Location
- Region: Brampton
Financial & listing details
- Annual tax amount: C$4,562
- Date on market: 7/20/2026
Price history
Price history is unavailable.
Public tax history
Tax history is unavailable.
Climate risks
Neighborhood: Brampton North
Nearby schools
GreatSchools rating
No schools nearby
We couldn't find any schools near this home.
Similar homes
- C$759,0004 bd2 ba-- sqft152 Beech St, Brampton, ON L6V 1V6For Sale
 MLS ID #W13519940, RE/MAX HALLMARK YORK GROUP REALTY LTD.. TRREB
 - C$659,0004 bd2 ba-- sqft3 Benton St, Brampton, ON L6W 3B8For Sale
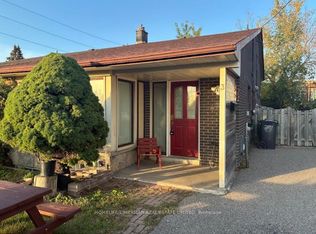 MLS ID #W13883514, HOMELIFE/CIMERMAN REAL ESTATE LIMITED. TRREB
 - C$689,9004 bd3 ba-- sqft6 Gold Finch Ct, Brampton, ON L6S 2K7For Sale
 MLS ID #W13626170, HOMELIFE/RESPONSE REALTY INC.. TRREB
 - C$749,0004 bd3 ba-- sqft1 Hudson Dr, Brampton, ON L6Y 2N6For Sale
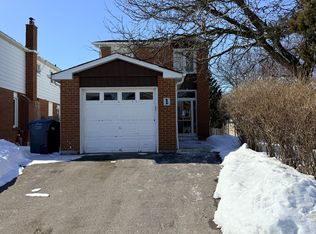 MLS ID #W13163694, HOMELIFE/MIRACLE REALTY LTD. TRREB
