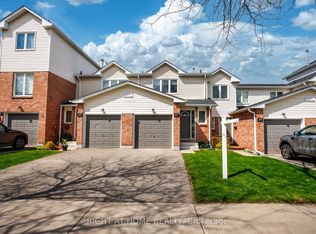
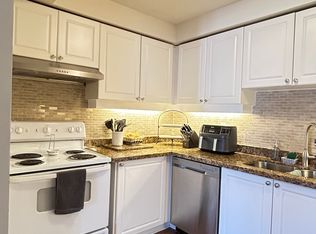
Welcome to 58 Stewart MacLaren Road - a beautifully renovated townhouse in the heart of Georgetown where every detail has been thoughtfully updated and absolutely nothing has been left for the next owner to do.This stunning carpet-free 3-bedroom, 2-bath home has been completely transformed from top to bottom. Step inside to discover brand new flooring throughout, new trim, fresh paint, and new lighting that gives the entire home a bright, modern feel.The showpiece of the main floor is the gorgeous NEW kitchen, featuring quartz countertops and backsplash, a centre island, and brand new stainless steel appliances (2026) - perfect for the home cook and entertainer alike. The open, functional layout flows seamlessly through the living and dining areas, making everyday living a pleasure. A conveniently tucked away main floor laundry adds to the functionality. Step outside to a private stone patio - perfect for entertaining family and friends all summer long.Upstairs, the beautifully updated bathroom impresses, and the primary bedroom is a true retreat, boasting a large walk-in closet and a private balcony - your own outdoor escape to start or end the day. Two additional well-sized bedrooms offer flexibility for family, guests, or a home office.The major mechanicals have been taken care of as well, with a brand new furnace and central air conditioning (2026) and updated electrical throughout - giving buyers complete peace of mind for years to come.Completing the package is an attached garage with inside access, adding the convenience and storage that townhouse living doesn't always offer.Whether you're a first-time buyer or downsizer, 58 Stewart MacLaren Road delivers turnkey living in a family-friendly neighbourhood with excellent schools and easy access to GO Transit. Just move in and enjoy!!
For sale
C$639,900
58 Stewart Maclaren Rd #58, Halton Hills, ON L7G 5L9
3beds
2baths
Townhouse
Built in ----
-- sqft lot
$-- Zestimate®
C$--/sqft
C$381/mo HOA
What's special
Brand new flooring throughoutNew trimFresh paintQuartz countertops and backsplashCentre islandBeautifully updated bathroomLarge walk-in closet
- 19 days |
- 21 |
- 1 |
Zillow last checked:
Listing updated:
Listed by:
NEW WORLD 2000 REALTY INC.
Source: TRREB,MLS®#: W13459694 Originating MLS®#: Toronto Regional Real Estate Board
Originating MLS®#: Toronto Regional Real Estate BoardFacts & features
Interior
Bedrooms & bathrooms
- Bedrooms: 3
- Bathrooms: 2
Primary bedroom
- Level: Upper
- Dimensions: 4.5 x 3.58
Bedroom 2
- Level: Upper
- Dimensions: 4.43 x 2.71
Bedroom 3
- Level: Upper
- Dimensions: 4.4 x 2.49
Dining room
- Level: Main
- Dimensions: 5.31 x 2.59
Kitchen
- Level: Main
- Dimensions: 3.65 x 2.51
Living room
- Level: Main
- Dimensions: 4.47 x 3.03
Heating
- Forced Air, Gas
Cooling
- Central Air
Appliances
- Included: Water Heater Owned
- Laundry: Inside
Features
- Flooring: Carpet Free
- Basement: None
- Has fireplace: No
Interior area
- Living area range: 1000-1199 null
Video & virtual tour
Property
Parking
- Total spaces: 2
- Parking features: Private
- Has garage: Yes
Features
- Stories: 2
- Exterior features: Enclosed Balcony
Lot
- Features: Public Transit, School
Details
- Parcel number: 255440058
Construction
Type & style
- Home type: Townhouse
- Property subtype: Townhouse
Materials
- Brick, Vinyl Siding
- Roof: Asphalt Shingle
Community & HOA
Community
- Security: Carbon Monoxide Detector(s), Smoke Detector(s)
HOA
- Services included: Building Insurance Included, Common Elements Included
- HOA fee: C$381 monthly
- HOA name: HCP
Location
- Region: Halton Hills
Financial & listing details
- Annual tax amount: C$2,628
- Date on market: 6/18/2026
NEW WORLD 2000 REALTY INC.
NEW WORLD 2000 REALTY INC.
By pressing Contact Agent, you agree that the real estate professional identified above may call/text you about your search, which may involve use of automated means and pre-recorded/artificial voices. You don't need to consent as a condition of buying any property, goods, or services. Message/data rates may apply. You also agree to our Terms of Use. Zillow does not endorse any real estate professionals. We may share information about your recent and future site activity with your agent to help them understand what you're looking for in a home.
Price history
Price history is unavailable.
Public tax history
Tax history is unavailable.
Climate risks
Neighborhood: Georgetown
Nearby schools
GreatSchools rating
No schools nearby
We couldn't find any schools near this home.



- Ontario
- Halton Regional Municipality
- Halton Hills
- L7G 5L9
- Georgetown
- 58 Stewart Maclaren Rd Unit 58
Nearby cities
Nearby neighborhoods
Nearby zip codes
Other Halton Hills Topics
