Welcome to this absolutely stunning, fully renovated detached bungalow that combines modern living with exceptional income potential. Featuring an extremely functional layout, this home is designed for both comfort and convenience. Step outside to a huge private backyard the perfect space for kids to play, pets to roam, summer entertaining, or simply enjoying your own outdoor retreat. Nestled in a family-friendly neighbourhood with some of the most welcoming neighbours you'll find, this is a community you'll love coming home to.The property also includes a fully self-contained 2-bedroom in-law suite with a separate entrance, offering an excellent opportunity to generate rental income and help offset your mortgage payments.Ideally located just minutes from shopping plazas, gyms, public transit, community centres, schools, parks, and everyday amenities, this home delivers the perfect balance of lifestyle and convenience. Whether you're a first-time buyer, investor, down sizer, or growing family, this move-in-ready bungalow checks all the boxes. Don't miss your chance to own a beautifully renovated home with built-in income potential in a highly desirable location.
Under contract
C$649,000
37 Campbell Dr, Brampton, ON L6X 2H8
5beds
2baths
Single Family Residence
Built in ----
5,200 Square Feet Lot
$-- Zestimate®
C$--/sqft
C$-- HOA
What's special
Fully renovated detached bungalowExtremely functional layoutHuge private backyardMove-in-ready bungalowBeautifully renovated home
- 17 days |
- 124 |
- 4 |
Zillow last checked:
Listing updated:
Listed by:
RE/MAX MILLENNIUM REAL ESTATE
Source: TRREB,MLS®#: W13483720 Originating MLS®#: Toronto Regional Real Estate Board
Originating MLS®#: Toronto Regional Real Estate BoardFacts & features
Interior
Bedrooms & bathrooms
- Bedrooms: 5
- Bathrooms: 2
Primary bedroom
- Level: Main
- Dimensions: 0 x 0
Bedroom 2
- Level: Main
- Dimensions: 0 x 0
Bedroom 3
- Level: Main
- Dimensions: 0 x 0
Bedroom 4
- Level: Basement
- Dimensions: 0 x 0
Bedroom 5
- Level: Basement
- Dimensions: 0 x 0
Breakfast
- Level: Main
- Dimensions: 0 x 0
Dining room
- Level: Basement
- Dimensions: 0 x 0
Dining room
- Level: Main
- Dimensions: 0 x 0
Kitchen
- Level: Main
- Dimensions: 0 x 0
Kitchen
- Level: Basement
- Dimensions: 0 x 0
Living room
- Level: Main
- Dimensions: 0 x 0
Living room
- Level: Basement
- Dimensions: 0 x 0
Heating
- Forced Air, Gas
Cooling
- Central Air
Features
- In-Law Suite, Primary Bedroom - Main Floor
- Flooring: Carpet Free
- Basement: Apartment,Separate Entrance,Walk-Up Access
- Has fireplace: No
Interior area
- Living area range: 1100-1500 null
Property
Parking
- Total spaces: 4
- Parking features: Front Yard Parking
Features
- Pool features: None
- Has view: Yes
- View description: Clear
- Waterfront features: None
Lot
- Size: 5,200 Square Feet
- Features: Arts Centre, Golf, Hospital, Library, Park, Public Transit
Details
- Additional structures: Fence - Full, Gazebo, Shed, Storage
- Parcel number: 141020141
Construction
Type & style
- Home type: SingleFamily
- Architectural style: Bungalow
- Property subtype: Single Family Residence
Materials
- Brick
- Foundation: Concrete
- Roof: Asphalt Shingle
Utilities & green energy
- Sewer: Sewer
Community & HOA
Community
- Security: Carbon Monoxide Detector(s), Smoke Detector(s)
Location
- Region: Brampton
Financial & listing details
- Annual tax amount: C$5,138
- Date on market: 6/24/2026
RE/MAX MILLENNIUM REAL ESTATE
RE/MAX MILLENNIUM REAL ESTATE
By pressing Contact Agent, you agree that the real estate professional identified above may call/text you about your search, which may involve use of automated means and pre-recorded/artificial voices. You don't need to consent as a condition of buying any property, goods, or services. Message/data rates may apply. You also agree to our Terms of Use. Zillow does not endorse any real estate professionals. We may share information about your recent and future site activity with your agent to help them understand what you're looking for in a home.
Price history
Price history is unavailable.
Public tax history
Tax history is unavailable.
Climate risks
Neighborhood: Northwood Park
Nearby schools
GreatSchools rating
No schools nearby
We couldn't find any schools near this home.
- C$--2 bd2 ba1.5k sqft33 Campbell Dr, Brampton, ON L6X2H8Off Market
- C$2,8003 bd2 ba1.3k sqft10 Burgby Ave, Brampton, ON L6X2G8For Rent
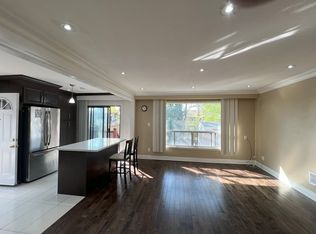
- C$--2 bd1 ba900 sqft10 Burgby Ave #BASEMENT, Brampton, ON L6X2G8Off Market
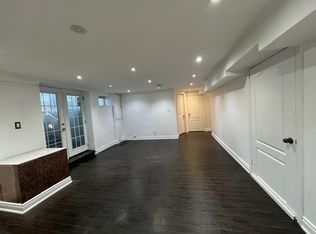
- C$765,5555 bd2 ba-- sqft48 Campbell Dr, Brampton, ON L6X2H7For Sale

- C$749,0003 bd2 ba-- sqft11 Burgby Ave, Brampton, ON L6X2G7For Sale
- C$710,0006 bd2 ba-- sqft68 Campbell Dr, Brampton, ON L6X2H7For Sale
- C$--2 bd3 ba1.2k sqft24 Parkway Ave #BASEMENT, Brampton, ON L6X2G4Off Market
- C$--2 bd3 ba1.2k sqft24 Parkway Ave #2, Brampton, ON L6X2G4Off Market
Similar homes
- C$699,0004 bd4 ba-- sqft27 Reynier Dr, Brampton, ON L6Z 1L1For Sale
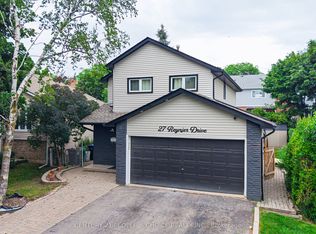 MLS ID #W13551886, CENTURY 21 PEOPLE`S CHOICE REALTY INC.. TRREB
 - C$779,9004 bd2 ba-- sqft42 Northwood Dr, Brampton, ON L6X 2L2For Sale
 MLS ID #W13239638, DREAMWORLD REALTY INC.. TRREB
 - C$849,9005 bd2 ba-- sqft63 Linkdale Rd, Brampton, ON L6V 3B6For Sale
 MLS ID #W13542844, CENTURY 21 MILLENNIUM INC.. TRREB
 - C$699,0004 bd4 ba-- sqft39 Baycliffe Cres, Brampton, ON L7A 3Z3For Sale
 MLS ID #W13540414, RE/MAX REALTY SERVICES INC.. TRREB
 - C$719,0004 bd3 ba-- sqft32 Summerdale Cres, Brampton, ON L6X 4V8For SaleMLS ID #W13108572, CENTURY 21 PEOPLE`S CHOICE REALTY INC.. TRREB
- C$749,0004 bd2 ba-- sqft21 Herkley Dr, Brampton, ON L6V 2E7For SaleMLS ID #W13511488, RE/MAX REALTY SERVICES INC.. TRREB
- C$720,0004 bd2 ba-- sqft38 Ascot Ave, Brampton, ON L6T 2P6For SaleMLS ID #W13524156, HOMELIFE/MIRACLE REALTY LTD. TRREB
- C$729,0003 bd2 ba-- sqft14 Rock Haven Ln, Brampton, ON L6X 0H2For SaleMLS ID #W13524268, HOMELIFE/MIRACLE REALTY LTD. TRREB
- C$819,9003 bd2 ba-- sqft56 Sutter Ave, Brampton, ON L6Z 1G7For SaleMLS ID #W13546292, ROYAL LEPAGE MEADOWTOWNE REALTY. TRREB
- C$684,9994 bd3 ba-- sqft9 Hardcastle Ct, Brampton, ON L6S 2B2For SaleMLS ID #W13501804, ROYAL LEPAGE MEADOWTOWNE REALTY. TRREB
- C$919,0004 bd3 ba-- sqft86 Clarence St, Brampton, ON L6W 1S7For SaleMLS ID #W13543804, RE/MAX GOLD REALTY INC.. TRREB
- C$799,9006 bd5 ba-- sqft8 Fidelia Cres, Brampton, ON L6T 3P8For SaleMLS ID #W13544190, CENTURY 21 PEOPLE`S CHOICE REALTY INC.. TRREB
- C$799,0003 bd3 ba-- sqft28 Silo Ct, Brampton, ON L6X 4S4For SaleMLS ID #W13468922, CENTURY 21 MILLENNIUM INC.. TRREB
- C$639,9993 bd3 ba-- sqft36 Spadina Rd #36, Brampton, ON L6X 4X6For SaleMLS ID #W13476408, RE/MAX MILLENNIUM REAL ESTATE. TRREB
- C$829,0004 bd2 ba-- sqft159 Bartley Bull Pkwy, Brampton, ON L6W 2K1For SaleMLS ID #W13514310, RE/MAX REALTY SPECIALISTS INC.. TRREB
- C$709,9004 bd3 ba-- sqft4 Hilda Ct, Brampton, ON L6S 2C1For SaleMLS ID #W13515738, SUTTON GROUP-ADMIRAL REALTY INC.. TRREB
- C$579,0004 bd2 ba-- sqft62 McCallum Ct, Brampton, ON L6W 3M4For SaleMLS ID #W13519714, HOMELIFE REAL ESTATE CENTRE INC.. TRREB
- C$869,9995 bd4 ba-- sqft49 Tiller Trl, Brampton, ON L6X 4R6For SaleMLS ID #W13463374, Royal LePage Real Estate Associates. TRREB
- C$599,0004 bd2 ba-- sqft15 Heatherside Ct, Brampton, ON L6S 1N9For SaleMLS ID #W13282794, HOMELIFE/MIRACLE REALTY LTD. TRREB
- C$749,9004 bd3 ba-- sqft21 Penguin Ln, Brampton, ON L6R 2C1For SaleMLS ID #W13464478, RE/MAX HALLMARK REALTY LTD.. TRREB
Nearby cities
Nearby neighborhoods
Nearby zip codes
Other Brampton Topics
