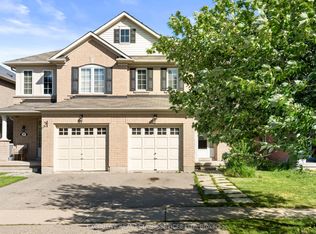
Beautifully Upgraded, Move-In-Ready 4 Bedroom Detached Home In One Of Brampton's High-Demand, Family-Friendly Neighborhoods! Extensively Renovated In 2025 With Approx. $70,000 Spent-Featuring New Laminate Flooring On Main & Upper Levels, Two Fully Renovated Bathrooms, Upgraded Staircases, Fresh Designer Paint, And 40+ Pot Lights Creating A Bright And Elegant Living Space Throughout; The Extra-Large Kitchen Is The Heart Of The Home-Showcasing Waterproof Vinyl Flooring, Brand-New Stainless Steel Appliances, Abundant Cabinetry, And A Spacious Dining Area Perfect For Family Living And Entertaining; The Finished Basement Offers Incredible Flexibility With Waterproof Vinyl Flooring, A Full Bathroom, And A Large Recreation Area-Ideal For Extended Family Or Future In-Law Suite/Legal Second Dwelling Potential For Rental Income; Set On A Rare Pie-Shaped Lot With A Large Private Backyard(Potential For Garden Suite) And No Rear Neighbors- Enjoy Peace, Privacy, And Open Views- A True Retreat In The City; Unbeatable Location- Steps To Transit With Multiple Bus Routes Right Behind The House, Steps To Famous Chinguacousy Park And Just A Short Walk To Bramalea City Centre Mall, Bramalea Bus Terminal, GO Bus, Major Banks, Grocery Stores And Library; Only Minutes To The GO TRAIN Station; Quick Access To Hwy 410 With Easy Connectivity To Hwy 401 & 407; Just A Short Walk To The New Toronto Metropolitan University School of Medicine - A Major Game-Changer Set To Drive Demand, Appreciation And Long-Term Investment Value In This Neighborhood; Perfect Opportunity For First-Time Buyers Or Investors Seeking A Turnkey Detached Home With Space, Upgrades, And Long-Term Value.
For sale
C$599,000
15 Heatherside Ct, Brampton, ON L6S 1N9
4beds
2baths
Single Family Residence
Built in ----
1,095 Square Feet Lot
$-- Zestimate®
C$--/sqft
C$-- HOA
What's special
Beautifully upgradedTwo fully renovated bathroomsUpgraded staircasesFresh designer paintExtra-large kitchenBrand-new stainless steel appliancesAbundant cabinetry
- 30 days |
- 215 |
- 10 |
Zillow last checked:
Listing updated:
Listed by:
HOMELIFE/MIRACLE REALTY LTD
Source: TRREB,MLS®#: W13282794 Originating MLS®#: Toronto Regional Real Estate Board
Originating MLS®#: Toronto Regional Real Estate BoardFacts & features
Interior
Bedrooms & bathrooms
- Bedrooms: 4
- Bathrooms: 2
Primary bedroom
- Level: Second
- Dimensions: 4.89 x 2.85
Bedroom 2
- Level: Second
- Dimensions: 2.73 x 2.36
Bedroom 3
- Level: Second
- Dimensions: 3.05 x 3.33
Bedroom 4
- Level: Second
- Dimensions: 286 x 2.5
Other
- Level: Basement
- Dimensions: 5.02 x 5.02
Dining room
- Level: Main
- Dimensions: 3.04 x 2.75
Kitchen
- Level: Main
- Dimensions: 5 x 3.3
Living room
- Level: Main
- Dimensions: 5.51 x 3.17
Utility room
- Level: Basement
- Dimensions: 3.96 x 3.65
Heating
- Forced Air, Gas
Cooling
- Central Air
Appliances
- Included: Water Heater
Features
- Flooring: Carpet Free
- Basement: Finished,Full
- Has fireplace: No
Interior area
- Living area range: 1100-1500 null
Video & virtual tour
Property
Parking
- Total spaces: 3
Features
- Stories: 2
- Pool features: None
Lot
- Size: 1,095 Square Feet
Details
- Parcel number: 141710277
Construction
Type & style
- Home type: SingleFamily
- Property subtype: Single Family Residence
Materials
- Vinyl Siding
- Foundation: Concrete
- Roof: Asphalt Shingle
Utilities & green energy
- Sewer: Sewer
Community & HOA
Location
- Region: Brampton
Financial & listing details
- Annual tax amount: C$3,890
- Date on market: 6/5/2026
HOMELIFE/MIRACLE REALTY LTD
HOMELIFE/MIRACLE REALTY LTD
By pressing Contact Agent, you agree that the real estate professional identified above may call/text you about your search, which may involve use of automated means and pre-recorded/artificial voices. You don't need to consent as a condition of buying any property, goods, or services. Message/data rates may apply. You also agree to our Terms of Use. Zillow does not endorse any real estate professionals. We may share information about your recent and future site activity with your agent to help them understand what you're looking for in a home.
Price history
Price history is unavailable.
Public tax history
Tax history is unavailable.
Climate risks
Neighborhood: Central Park
Nearby schools
GreatSchools rating
No schools nearby
We couldn't find any schools near this home.


- Ontario
- Peel Regional Municipality
- Brampton
- L6S 1N9
- Central Park
- 15 Heatherside Ct
Nearby cities
Nearby neighborhoods
Nearby zip codes
Other Brampton Topics
