Welcome to 159 Bartley Bull Parkway, a beautifully renovated 3-bedroom bungalow situated on a premium 58 x 110 ft lot in the highly desirable Peel Village community of Brampton. This move-in-ready home has been completely updated from top to bottom with quality finishes and modern upgrades throughout, offering the perfect blend of comfort, style, and functionality. The main floor features a bright and spacious living room with a large picture window that fills the home with natural light. You'll find three generously sized bedrooms along with a brand-new modern kitchen complete with stainless steel appliances, ample cabinetry, and plenty of counter space for everyday living and entertaining. Two fully renovated washrooms, new flooring throughout, fresh paint, updated doors, and stylish pot lights add to the home's contemporary appeal. The fully finished basement with a separate entrance provides excellent additional living space and great potential for extended family. It includes a large family room in the basement, a brand-new full washroom, new windows, and plenty of space for rental income, in law suite, recreation or workplace. Step outside to enjoy the private fenced backyard, ideal for relaxing or entertaining, along with a storage shed for added convenience. The attached carport provides covered parking and easy access to the home. Located in the heart of Peel Village, this property offers an unbeatable location close to Shoppers World, the Brampton Bus Terminal, the upcoming Brampton LRT, downtown Brampton, major highways, top-rated schools, parks, shopping, and all essential amenities. A fantastic opportunity to own a fully upgraded home in a family-friendly neighbourhood.
For sale
C$829,000
159 Bartley Bull Pkwy, Brampton, ON L6W 2K1
4beds
2baths
Single Family Residence
Built in ----
6,413 Square Feet Lot
$-- Zestimate®
C$--/sqft
C$-- HOA
What's special
Three generously sized bedroomsBrand-new modern kitchenStainless steel appliancesAmple cabinetryTwo fully renovated washroomsNew flooring throughoutFresh paint
- 21 days |
- 4 |
- 0 |
Zillow last checked:
Listing updated:
Listed by:
RE/MAX REALTY SPECIALISTS INC.
Source: TRREB,MLS®#: W13514310 Originating MLS®#: Toronto Regional Real Estate Board
Originating MLS®#: Toronto Regional Real Estate BoardFacts & features
Interior
Bedrooms & bathrooms
- Bedrooms: 4
- Bathrooms: 2
Primary bedroom
- Level: Basement
- Dimensions: 4.12 x 3.3
Bedroom
- Level: Basement
- Dimensions: 4.02 x 3.39
Bedroom 2
- Level: Main
- Dimensions: 3.09 x 3.05
Bedroom 3
- Level: Main
- Dimensions: 3.09 x 3.05
Family room
- Level: Basement
- Dimensions: 7.65 x 3.29
Kitchen
- Level: Main
- Dimensions: 4.94 x 3.05
Laundry
- Level: Basement
- Dimensions: 0 x 0
Living room
- Level: Basement
- Dimensions: 5.91 x 3.69
Living room
- Level: Main
- Dimensions: 5.6 x 3.11
Heating
- Forced Air, Gas
Cooling
- Central Air
Appliances
- Included: Water Heater
Features
- In-Law Suite
- Flooring: Carpet Free
- Basement: Separate Entrance
- Has fireplace: No
Interior area
- Living area range: 700-1100 null
Video & virtual tour
Property
Parking
- Total spaces: 4
- Parking features: Garage, Carport
- Has garage: Yes
- Has carport: Yes
Features
- Pool features: None
Lot
- Size: 6,413 Square Feet
Details
- Parcel number: 140481008
Construction
Type & style
- Home type: SingleFamily
- Architectural style: Bungalow
- Property subtype: Single Family Residence
Materials
- Brick
- Foundation: Concrete
- Roof: Asphalt Shingle
Utilities & green energy
- Sewer: Sewer
Community & HOA
Location
- Region: Brampton
Financial & listing details
- Annual tax amount: C$5,595
- Date on market: 7/2/2026
RE/MAX REALTY SPECIALISTS INC.
RE/MAX REALTY SPECIALISTS INC.
By pressing Contact Agent, you agree that the real estate professional identified above may call/text you about your search, which may involve use of automated means and pre-recorded/artificial voices. You don't need to consent as a condition of buying any property, goods, or services. Message/data rates may apply. You also agree to our Terms of Use. Zillow does not endorse any real estate professionals. We may share information about your recent and future site activity with your agent to help them understand what you're looking for in a home.
Price history
Price history is unavailable.
Public tax history
Tax history is unavailable.
Climate risks
Neighborhood: Brampton East
Nearby schools
GreatSchools rating
No schools nearby
We couldn't find any schools near this home.
- C$--2 bd1 ba500 sqft8 Core Cres #2, Brampton, ON L6W2G7Off Market
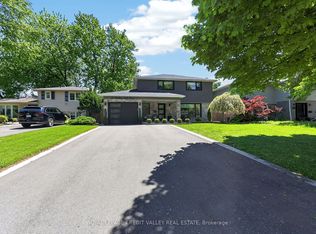
- C$1,179,9004 bd3 ba-- sqft185 Bartley Bull Pkwy, Brampton, ON L6W2K1For Sale
- C$--3 bd1 ba1.2k sqft21 Cathedral Rd, Brampton, ON L6W2P1Off Market
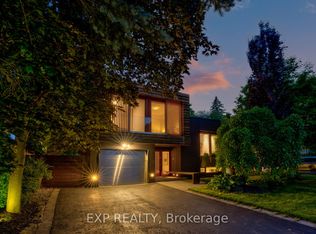
- C$1,489,0003 bd3 ba-- sqft26 Richmond Dr, Brampton, ON L6W2E9For Sale
- C$2,667,5006 bd6 ba-- sqft200 Main St S, Brampton, ON L6W2E2For Sale
- C$999,9004 bd3 ba-- sqft46 Duncan Bull Dr, Brampton, ON L6W1H6For Sale
- C$999,0004 bd2 ba-- sqft39 Nanwood Dr, Brampton, ON L6W1L7For Sale
- C$3,4454 bd2 ba-- sqft110 Bartley Bull Pkwy, Brampton, ON L6W2J9For Rent
Similar homes
- C$769,7864 bd3 ba-- sqft206 McMurchy Ave S, Brampton, ON L6Y 1Z3For Sale
 MLS ID #W13554104, ROYAL LEPAGE FLOWER CITY REALTY. TRREB
 - C$789,0005 bd4 ba-- sqft38 Whitehaven Dr, Brampton, ON L6Z 2R5For Sale
 MLS ID #W13592160, HOMELIFE/MIRACLE REALTY LTD. TRREB
 - C$730,0004 bd2 ba-- sqft9 Glenridge Rd, Brampton, ON L6S 1N2For Sale
 MLS ID #W13591630, RE/MAX REALTY SERVICES INC.. TRREB
 - C$799,9994 bd4 ba-- sqft21 Garden Ave, Brampton, ON L6X 1M4For Sale
 MLS ID #W13423836, EXECUTIVE REAL ESTATE SERVICES LTD.. TRREB
 - C$899,0006 bd2 ba-- sqft21 Jersey Ave, Brampton, ON L6W 1L5For SaleMLS ID #W13452922, CENTURY 21 ROYALTORS REALTY INC.. TRREB
- C$849,0005 bd3 ba-- sqft32 Madoc Dr, Brampton, ON L6V 1Z9For SaleMLS ID #W13159924, RE/MAX REALTY SERVICES INC.. TRREB
- C$824,0006 bd4 ba-- sqft23 Judith Cres, Brampton, ON L6S 3J3For SaleMLS ID #W13563148, RE/MAX GOLD REALTY INC.. TRREB
- C$699,9004 bd2 ba-- sqft289 Archdekin Dr, Brampton, ON L6V 1Z3For SaleMLS ID #W13567406, RE/MAX REAL ESTATE CENTRE INC.. TRREB
- C$699,9003 bd3 ba-- sqft3 Holmstead Ct, Brampton, ON L6S 1R9For SaleMLS ID #W13590632, TRI-CITY GOLD REALTY INC.. TRREB
- C$849,0005 bd3 ba-- sqft240 Simmons Blvd, Brampton, ON L6V 3Y1For SaleMLS ID #W13230670, CENTURY 21 PROPERTY ZONE REALTY INC.. TRREB
- C$869,9995 bd4 ba-- sqft49 Tiller Trl, Brampton, ON L6X 4R6For SaleMLS ID #W13463374, Royal LePage Real Estate Associates. TRREB
- C$859,0005 bd3 ba-- sqft39 Deloraine Dr, Brampton, ON L6T 1T6For SaleMLS ID #W13433576, RE/MAX REALTRON REALTY INC.. TRREB
- C$899,9006 bd3 ba-- sqft23 Abell Dr, Brampton, ON L6V 2W1For SaleMLS ID #W13542986, ROYAL LEPAGE SIGNATURE REALTY. TRREB
- C$699,9004 bd3 ba-- sqft4 Hilda Ct, Brampton, ON L6S 2C1For SaleMLS ID #W13555514, SUTTON GROUP-ADMIRAL REALTY INC.. TRREB
- C$888,0003 bd3 ba-- sqft60 Brixham Ln, Brampton, ON L7A 5K2For SaleMLS ID #W13556190, RE/MAX REALTY SERVICES INC.. TRREB
- C$849,0003 bd2 ba-- sqft4094 Teakwood Dr, Mississauga, ON L5C 3L6For SaleMLS ID #W13599940, PRESTIGIUM REAL ESTATE LTD.. TRREB
- C$899,0005 bd4 ba-- sqft11 Commodore Dr, Brampton, ON L6X 0S5For SaleMLS ID #W13492668, PRIME REALTY SPECIALISTS INC.. TRREB
- C$939,9007 bd5 ba-- sqft19 Copeland Rd, Brampton, ON L6Y 2S5For SaleMLS ID #W13213040, CENTURY 21 PRESIDENT REALTY INC.. TRREB
- C$1,188,8804 bd2 ba-- sqft26 Alston Ct, Brampton, ON L6W 3B6For SaleMLS ID #W13227464, CENTURY 21 MILLENNIUM INC.. TRREB
- C$780,0003 bd4 ba-- sqft7360 Zinnia Pl #36, Mississauga, ON L5W 2A1For SaleMLS ID #W13589946, ROYAL LEPAGE SIGNATURE REALTY. TRREB
