Welcome to this beautifully renovated 3+2 bedroom semi detached in the desirable Heart Lake West community of Brampton. This spacious home features two kitchens and a versatile 2-bedroom in-law suite with a kitchen and separate entry through the garage, offering excellent flexibility for extended family or additional living space. The home is linked to the neighbouring townhouse through the garage only, providing added privacy and a unique layout. Enjoy a bright and functional floor plan with modern finishes throughout. The property offers parking for 3 vehicles, including 1 car in the garage and 2 cars on the driveway. Located close to highway exit, schools, grocery stores, parks, and all essential amenities. The backyard offers exceptional privacy with no homes directly facing the rear. A perfect opportunity for families looking for a fully renovated home with flexible living options in a prime Brampton location.
For sale
C$789,000
38 Whitehaven Dr, Brampton, ON L6Z 2R5
5beds
4baths
Single Family Residence
Built in ----
2,476 Square Feet Lot
$-- Zestimate®
C$--/sqft
C$-- HOA
What's special
Beautifully renovatedTwo kitchensModern finishes throughoutBackyard offers exceptional privacy
- 15 hours |
- 32 |
- 4 |
Zillow last checked:
Listing updated:
Listed by:
HOMELIFE/MIRACLE REALTY LTD
Source: TRREB,MLS®#: W13592160 Originating MLS®#: Toronto Regional Real Estate Board
Originating MLS®#: Toronto Regional Real Estate BoardFacts & features
Interior
Bedrooms & bathrooms
- Bedrooms: 5
- Bathrooms: 4
Heating
- Forced Air, Gas
Cooling
- Central Air
Appliances
- Included: Built-In Oven, Water Heater
Features
- Flooring: Carpet Free
- Basement: Apartment,Separate Entrance,Finished
- Has fireplace: Yes
Interior area
- Living area range: 1500-2000 null
Video & virtual tour
Property
Parking
- Total spaces: 3
- Parking features: Garage
- Has garage: Yes
Features
- Stories: 2
- Pool features: None
Lot
- Size: 2,476 Square Feet
Details
- Parcel number: 142460079
Construction
Type & style
- Home type: SingleFamily
- Property subtype: Single Family Residence
Materials
- Brick
- Foundation: Concrete
- Roof: Shingle
Utilities & green energy
- Sewer: Sewer
Community & HOA
Location
- Region: Brampton
Financial & listing details
- Annual tax amount: C$5,026
- Date on market: 7/22/2026
HOMELIFE/MIRACLE REALTY LTD
HOMELIFE/MIRACLE REALTY LTD
By pressing Contact Agent, you agree that the real estate professional identified above may call/text you about your search, which may involve use of automated means and pre-recorded/artificial voices. You don't need to consent as a condition of buying any property, goods, or services. Message/data rates may apply. You also agree to our Terms of Use. Zillow does not endorse any real estate professionals. We may share information about your recent and future site activity with your agent to help them understand what you're looking for in a home.
Price history
Price history is unavailable.
Public tax history
Tax history is unavailable.
Climate risks
Neighborhood: Heart Lake West
Nearby schools
GreatSchools rating
No schools nearby
We couldn't find any schools near this home.
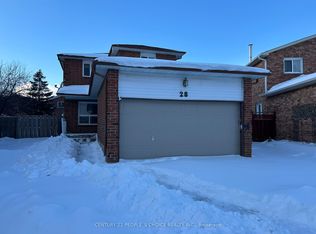
- C$3,4004 bd3 ba-- sqft28 Beisel Ct, Brampton, ON L6Z2R7For Rent
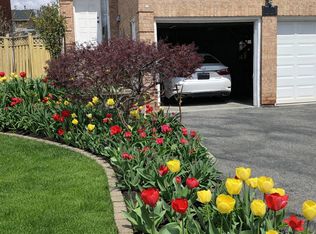
- C$899,9004 bd4 ba-- sqft86 Whitehaven Dr, Brampton, ON L6Z2R4For Sale

- C$--3 bd3 ba1.9k sqft52 Beisel Ct, Brampton, ON L6Z2R6Off Market
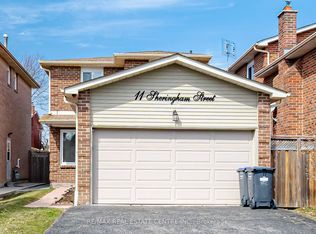
- C$809,0003 bd3 ba-- sqft11 Sheringham St, Brampton, ON L6Z2P5For Sale
- C$--2 bd1 ba800 sqft178 Richvale Dr S #2, Brampton, ON L6Z4L5Off Market
- C$3,7004 bd3 ba-- sqft17 Metzak Dr, Brampton, ON L6Z4N3For Rent
- C$1,010,0005 bd4 ba2.3k sqft19 Berwick Ave, Brampton, ON L6Z3P7Sold
- C$875,0003 bd4 ba1.6k sqft44 Adam St, Brampton, ON L6Z2R9For Sale
Similar homes
- C$788,0004 bd3 ba-- sqft76 Donna Dr, Brampton, ON L6Z 3T8For Sale
 MLS ID #W13595104, RE/MAX HALLMARK CHAY REALTY. TRREB
 - C$799,9004 bd3 ba-- sqft35 Glenmanor Dr, Brampton, ON L6Z 3Z1For Sale
 MLS ID #W13581800, RE/MAX REALTY SERVICES INC.. TRREB
 - C$808,0005 bd4 ba-- sqft24 Jay St, Brampton, ON L6Z 3V7For Sale
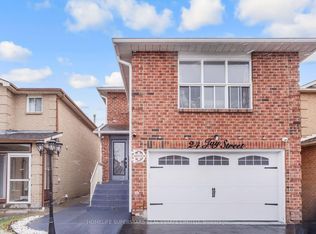 MLS ID #W13562016, HOMELIFE SUPERSTARS REAL ESTATE LIMITED. TRREB
 - C$759,9994 bd3 ba-- sqft37 Solway Ave, Brampton, ON L6Z 4E4For Sale
 MLS ID #W13554300, RE/MAX REALTY SERVICES INC.. TRREB
 - C$796,0004 bd3 ba-- sqft29 Tralee St, Brampton, ON L6Z 2Z6For SaleMLS ID #W13569298, RE/MAX GOLD REALTY INC.. TRREB
- C$949,0004 bd4 ba-- sqft3 Shenstone Ave, Brampton, ON L6Z 2Y6For SaleMLS ID #W13586814, EXP REALTY. TRREB
- C$875,0003 bd4 ba1.6k sqft44 Adam St, Brampton, ON L6Z 2R9For SaleMLS ID #40848192, Amanda King, Broker Manager, RE/MAX REAL ESTATE CENTRE INC.. ITSO
- C$779,9005 bd4 ba-- sqft41 Simmons Blvd, Brampton, ON L6V 3V4For SaleMLS ID #W13494414, RE/MAX GOLD REALTY INC.. TRREB
- C$815,0004 bd2 ba-- sqft21 Mitchell Ave, Brampton, ON L6Z 1H2For SaleMLS ID #W13573422, HOMELIFE SILVERCITY REALTY INC.. TRREB
- C$999,9006 bd4 ba-- sqft15 Donna Dr, Brampton, ON L6Z 3T3For SaleMLS ID #W13595030, RE/MAX REAL ESTATE CENTRE INC.. TRREB
- C$899,9004 bd4 ba-- sqft86 Whitehaven Dr, Brampton, ON L6Z 2R4For SaleMLS ID #W13529748, RE/MAX GOLD REALTY INC.. TRREB
- C$929,0004 bd4 ba-- sqft59 Stanwell Dr, Brampton, ON L6Z 3Y8For SaleMLS ID #W13590934, RE/MAX REALTY SERVICES INC.. TRREB
- C$699,0003 bd3 ba-- sqft137 Pressed Brick Dr, Brampton, ON L6V 4K5For SaleMLS ID #W13584350, HOMELIFE/MIRACLE REALTY LTD. TRREB
- C$739,9993 bd3 ba-- sqft65 Cheviot Cres, Brampton, ON L6Z 4G9For SaleMLS ID #W13574594, RE/MAX GOLD REALTY INC.. TRREB
- C$759,9004 bd3 ba-- sqft43 Alabaster Dr, Brampton, ON L6V 4G8For SaleMLS ID #W13509480, RE/MAX GOLD REALTY INC.. TRREB
- C$999,9995 bd4 ba-- sqft102 Coronation Cir S, Brampton, ON L6Z 4A7For SaleMLS ID #W13587558, REAL BROKER ONTARIO LTD.. TRREB
- C$799,0003 bd2 ba-- sqft41 Winterfold Dr, Brampton, ON L6V 3S8For SaleMLS ID #W13561614, RE/MAX WEST REALTY INC.. TRREB
- C$699,7003 bd2 ba-- sqft40 Maplehurst Sq, Brampton, ON L6Z 1J6For SaleMLS ID #W13582012, RE/MAX WEST REALTY INC.. TRREB
- C$799,9004 bd3 ba-- sqft16 Langholm Ct, Brampton, ON L6Z 2Y1For SaleMLS ID #W13516708, RE/MAX REALTY SERVICES INC.. TRREB
- C$829,9003 bd3 ba-- sqft38 Furrows End, Brampton, ON L6Z 4S5For SaleMLS ID #W13575440, RE/MAX REALTY SERVICES INC.. TRREB
