Welcome To 76 Donna Dr, A Beautiful Family Home Nestled In Brampton's Desirable Heart Lake West Community Across From Lethbridge Park! This Well-Maintained Two-Storey Detached Home Offers Nearly 3000 Sq Ft Of Living Space! It Offers A Functional Layout Designed For Comfortable Family Living, Featuring Four Spacious Bedrooms Upstairs, Two Full Bathrooms And A Convenient Main Floor Powder Room. The Bright And Inviting Main Level Showcases A Well-Appointed Kitchen Complete With Stainless Steel Appliances, Seamlessly Flowing Into The Generous Living And Dining Areas, Perfect For Everyday Living And Entertaining. The Primary Bedroom Features A 3 Pc Ensuite Bathroom And Walk-In Closet. The Three Additional Bright, Spacious Bedrooms Feature Large Closets. The Spacious Lower Level Is Partially Finished With Potential To Add A Second Kitchen, Bedrooms And A Bathroom Creating Additional Living Space! Step Outside To A Private Backyard Retreat Featuring A Charming Gazebo, Offering The Perfect Space To Relax, Dine Outdoors Or Host Family And Friends Throughout The Seasons. Complete With An Attached Two-Car Garage, This Home Combines Comfort, Functionality And Lifestyle. Ideally Located Close To Excellent Schools, Parks, Shopping, Restaurants, Public Transit And Major Highways, This Is An Exceptional Opportunity To Own In One Of Brampton's Most Established And Family-Friendly Neighbourhoods.
For sale
C$788,000
76 Donna Dr, Brampton, ON L6Z 3T8
4beds
3baths
Single Family Residence
Built in ----
3,299 Square Feet Lot
$-- Zestimate®
C$--/sqft
C$-- HOA
What's special
Four spacious bedrooms upstairsWell-appointed kitchenStainless steel appliancesSpacious lower levelPrivate backyard retreatCharming gazeboAttached two-car garage
- 11 hours |
- 28 |
- 2 |
Zillow last checked:
Listing updated:
Listed by:
RE/MAX HALLMARK CHAY REALTY
Source: TRREB,MLS®#: W13595104 Originating MLS®#: Toronto Regional Real Estate Board
Originating MLS®#: Toronto Regional Real Estate BoardFacts & features
Interior
Bedrooms & bathrooms
- Bedrooms: 4
- Bathrooms: 3
Heating
- Forced Air, Gas
Cooling
- Central Air
Features
- Other
- Basement: Full,Partially Finished
- Has fireplace: Yes
Interior area
- Living area range: 1500-2000 null
Video & virtual tour
Property
Parking
- Total spaces: 5
- Parking features: Available, Private
- Has garage: Yes
Features
- Stories: 2
- Pool features: None
- Waterfront features: None
Lot
- Size: 3,299 Square Feet
- Features: Park, Place Of Worship, School
Details
- Parcel number: 142450212
Construction
Type & style
- Home type: SingleFamily
- Property subtype: Single Family Residence
Materials
- Brick
- Foundation: Concrete
- Roof: Asphalt Shingle
Utilities & green energy
- Sewer: Sewer
Community & HOA
Location
- Region: Brampton
Financial & listing details
- Annual tax amount: C$5,559
- Date on market: 7/22/2026
RE/MAX HALLMARK CHAY REALTY
RE/MAX HALLMARK CHAY REALTY
By pressing Contact Agent, you agree that the real estate professional identified above may call/text you about your search, which may involve use of automated means and pre-recorded/artificial voices. You don't need to consent as a condition of buying any property, goods, or services. Message/data rates may apply. You also agree to our Terms of Use. Zillow does not endorse any real estate professionals. We may share information about your recent and future site activity with your agent to help them understand what you're looking for in a home.
Price history
Price history is unavailable.
Public tax history
Tax history is unavailable.
Climate risks
Neighborhood: Heart Lake West
Nearby schools
GreatSchools rating
No schools nearby
We couldn't find any schools near this home.
- C$---- bd-- ba-- sqft41 Donna Dr, Brampton, ON L6Z3V3Off Market
- C$3,2005 bd3 ba-- sqft40 Jay St, Brampton, ON L6Z3V5For Rent

- C$--3 bd3 ba1.4k sqft35 Jay St #35, Brampton, ON L6Z3V5Off Market
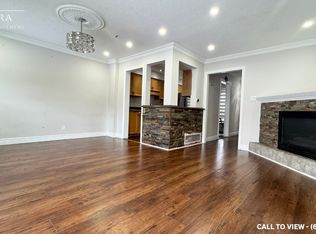
- C$--3 bd3 ba1.4k sqft35 Jay St, Brampton, ON L6Z3V5Off Market
- C$999,9996 bd4 ba-- sqft39 Colchester Ave, Brampton, ON L6Z3S7For Sale
- C$1,010,0005 bd4 ba2.3k sqft19 Berwick Ave, Brampton, ON L6Z3P7Sold
- C$808,0005 bd4 ba-- sqft24 Jay St, Brampton, ON L6Z3V7For Sale
- C$740,0004 bd4 ba-- sqft18 Silverstream Rd, Brampton, ON L6Z3W5For Sale
Similar homes
- C$789,0005 bd4 ba-- sqft38 Whitehaven Dr, Brampton, ON L6Z 2R5For Sale
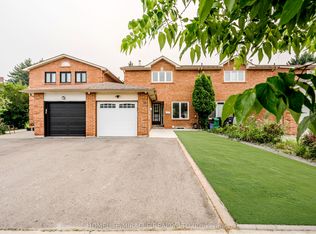 MLS ID #W13592160, HOMELIFE/MIRACLE REALTY LTD. TRREB
 - C$799,9004 bd3 ba-- sqft35 Glenmanor Dr, Brampton, ON L6Z 3Z1For Sale
 MLS ID #W13581800, RE/MAX REALTY SERVICES INC.. TRREB
 - C$759,9994 bd3 ba-- sqft37 Solway Ave, Brampton, ON L6Z 4E4For Sale
 MLS ID #W13554300, RE/MAX REALTY SERVICES INC.. TRREB
 - C$808,0005 bd4 ba-- sqft24 Jay St, Brampton, ON L6Z 3V7For Sale
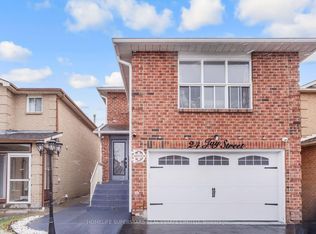 MLS ID #W13562016, HOMELIFE SUPERSTARS REAL ESTATE LIMITED. TRREB
 - C$815,0004 bd2 ba-- sqft21 Mitchell Ave, Brampton, ON L6Z 1H2For SaleMLS ID #W13573422, HOMELIFE SILVERCITY REALTY INC.. TRREB
- C$796,0004 bd3 ba-- sqft29 Tralee St, Brampton, ON L6Z 2Z6For SaleMLS ID #W13569298, RE/MAX GOLD REALTY INC.. TRREB
- C$929,0004 bd4 ba-- sqft59 Stanwell Dr, Brampton, ON L6Z 3Y8For SaleMLS ID #W13590934, RE/MAX REALTY SERVICES INC.. TRREB
- C$739,9993 bd3 ba-- sqft65 Cheviot Cres, Brampton, ON L6Z 4G9For SaleMLS ID #W13574594, RE/MAX GOLD REALTY INC.. TRREB
- C$869,0005 bd4 ba-- sqft4 Lawnview Ct, Brampton, ON L6Z 1S7For SaleMLS ID #W13581778, RE/MAX OPTIMUM REALTY. TRREB
- C$699,7003 bd2 ba-- sqft40 Maplehurst Sq, Brampton, ON L6Z 1J6For SaleMLS ID #W13582012, RE/MAX WEST REALTY INC.. TRREB
- C$999,9006 bd4 ba-- sqft15 Donna Dr, Brampton, ON L6Z 3T3For SaleMLS ID #W13595030, RE/MAX REAL ESTATE CENTRE INC.. TRREB
- C$829,9003 bd3 ba-- sqft38 Furrows End, Brampton, ON L6Z 4S5For SaleMLS ID #W13575440, RE/MAX REALTY SERVICES INC.. TRREB
- C$949,0004 bd4 ba-- sqft3 Shenstone Ave, Brampton, ON L6Z 2Y6For SaleMLS ID #W13586814, EXP REALTY. TRREB
- C$699,0003 bd3 ba-- sqft137 Pressed Brick Dr, Brampton, ON L6V 4K5For SaleMLS ID #W13584350, HOMELIFE/MIRACLE REALTY LTD. TRREB
- C$769,9993 bd3 ba-- sqft20 Brussels Ave, Brampton, ON L6Z 0A5For SaleMLS ID #W13592398, RE/MAX GOLD REALTY INC.. TRREB
- C$719,9004 bd3 ba-- sqft48 Steven Ct, Brampton, ON L6Z 3A6For SaleMLS ID #W13562586, ROYAL LEPAGE SIGNATURE REALTY. TRREB
- C$875,0003 bd4 ba1.6k sqft44 Adam St, Brampton, ON L6Z 2R9For SaleMLS ID #40848192, Amanda King, Broker Manager, RE/MAX REAL ESTATE CENTRE INC.. ITSO
- C$799,9004 bd3 ba-- sqft26 Sandmere Ave, Brampton, ON L6Z 4B3For SaleMLS ID #W13499124, INTERNATIONAL REALTY FIRM, INC.. TRREB
- C$799,9004 bd3 ba-- sqft12 Richvale Dr S, Brampton, ON L6Z 1M4For SaleMLS ID #W13512294, RE/MAX PROFESSIONALS INC.. TRREB
- C$799,9004 bd3 ba-- sqft16 Langholm Ct, Brampton, ON L6Z 2Y1For SaleMLS ID #W13516708, RE/MAX REALTY SERVICES INC.. TRREB
