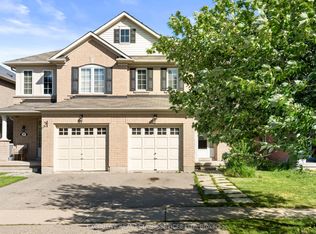
***Dreams Come True with This Sweet and Cozy, Beautifully Renovated 3+1 Bedroom Detached Home in the Highly Desirable Heart Lake Community! ***This Move-In Ready Home Has Been Extensively Upgraded, with Most of the Renovations Completed in 2026.*** Features Include a Brand-New Modern **KITCHEN with Quartz Countertops, an Undermount Sink, New Faucet, and New Stainless Steel Appliances. Enjoy Fresh PAINT Throughout, New HARDWOOD Flooring, Elegant New STAIRS with IRON PICKETS, Brand-New ROOF / PANELS and Exterior Finishing with New POT LIGHTS Around the Exterior. Upgraded INTERLOCK Front Walkway, Side Yard, and Backyard, Along with a Beautifully LANDSCAPED Garden Filled with Perennial Plants. The FINISHED Basement Features 1 Bedroom, a Full Bathroom and a Spacious Great Room and Get Easy Access to the Side Entrance, and Make Excellent Potential for an In-Law Suite or Future Rental Income. Ideally Located Within Walking Distance to Walmart, Fortinos, Schools, Parks, and Other Everyday Amenities, and Just 1 Minute to Highway 10 and 5 Minutes to Highway 410. A Perfect Home for Families Looking for Comfort, Style, and ar Unbeatable Location and Price. Don't Miss This Incredible Opportunity-This Home Won't Last Long!
For sale
C$796,000
29 Tralee St, Brampton, ON L6Z 2Z6
4beds
3baths
Single Family Residence
Built in ----
3,004 Square Feet Lot
$-- Zestimate®
C$--/sqft
C$-- HOA
What's special
Undermount sinkNew faucetNew stainless steel appliancesFresh paint throughoutNew hardwood flooringUpgraded interlock front walkway
- 1 day |
- 11 |
- 0 |
Zillow last checked:
Listing updated:
Listed by:
RE/MAX GOLD REALTY INC.
Source: TRREB,MLS®#: W13569298 Originating MLS®#: Toronto Regional Real Estate Board
Originating MLS®#: Toronto Regional Real Estate BoardFacts & features
Interior
Bedrooms & bathrooms
- Bedrooms: 4
- Bathrooms: 3
Primary bedroom
- Level: Second
- Dimensions: 0 x 0
Bedroom 2
- Level: Second
- Dimensions: 0 x 0
Bedroom 3
- Level: Second
- Dimensions: 0 x 0
Bedroom 4
- Level: Basement
- Dimensions: 0 x 0
Breakfast
- Level: Main
- Dimensions: 0 x 0
Dining room
- Level: Main
- Dimensions: 0 x 0
Kitchen
- Level: Main
- Dimensions: 0 x 0
Laundry
- Level: Basement
- Dimensions: 0 x 0
Living room
- Level: Main
- Dimensions: 0 x 0
Heating
- Forced Air, Electric
Cooling
- Central Air
Features
- Flooring: Carpet Free
- Basement: Full,Finished
- Has fireplace: No
Interior area
- Living area range: 1100-1500 null
Property
Parking
- Total spaces: 4
- Parking features: Garage Door Opener
- Has garage: Yes
Features
- Stories: 2
- Pool features: None
Lot
- Size: 3,004 Square Feet
Details
- Parcel number: 142480148
Construction
Type & style
- Home type: SingleFamily
- Property subtype: Single Family Residence
Materials
- Brick
- Foundation: Concrete
- Roof: Shingle
Utilities & green energy
- Sewer: Sewer
Community & HOA
Location
- Region: Brampton
Financial & listing details
- Annual tax amount: C$4,802
- Date on market: 7/15/2026
RE/MAX GOLD REALTY INC.
RE/MAX GOLD REALTY INC.
By pressing Contact Agent, you agree that the real estate professional identified above may call/text you about your search, which may involve use of automated means and pre-recorded/artificial voices. You don't need to consent as a condition of buying any property, goods, or services. Message/data rates may apply. You also agree to our Terms of Use. Zillow does not endorse any real estate professionals. We may share information about your recent and future site activity with your agent to help them understand what you're looking for in a home.
Price history
Price history is unavailable.
Public tax history
Tax history is unavailable.
Climate risks
Neighborhood: Heart Lake West
Nearby schools
GreatSchools rating
No schools nearby
We couldn't find any schools near this home.
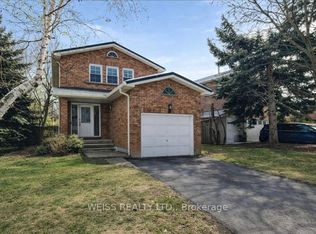
- C$809,9004 bd4 ba-- sqft9 Tralee St, Brampton, ON L6Z2X4For Sale
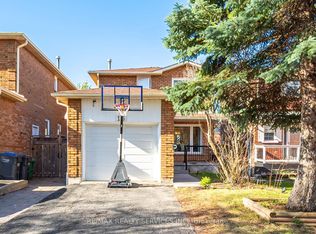
- C$799,9004 bd3 ba-- sqft16 Langholm Ct, Brampton, ON L6Z2Y1For Sale
- C$1,049,0006 bd4 ba-- sqft59 Sunforest Dr, Brampton, ON L6Z2W7For Sale

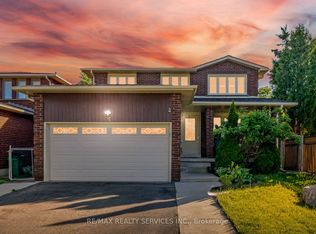
- C$899,9006 bd4 ba-- sqft26 Sunforest Dr, Brampton, ON L6Z2Z1For Sale
- C$---- bd-- ba-- sqft110 Dumfries Ave, Brampton, ON L6Z2X3Off Market
- C$1,120,0006 bd4 ba-- sqft29 Sunforest Dr, Brampton, ON L6Z2Z3For Sale
- C$749,9003 bd4 ba-- sqft80 Dumfries Ave, Brampton, ON L6Z2X8For Sale
- C$3,3003 bd3 ba-- sqft146 Dumfries Ave, Brampton, ON L6Z2W9For Rent
Similar homes
- C$815,0004 bd2 ba-- sqft21 Mitchell Ave, Brampton, ON L6Z 1H2For Sale
 MLS ID #W13573422, HOMELIFE SILVERCITY REALTY INC.. TRREB
 - C$819,0004 bd4 ba-- sqft34 Clarridge Ct, Brampton, ON L6X 3N5For Sale
 MLS ID #W13570350, RE/MAX REALTY SERVICES INC.. TRREB
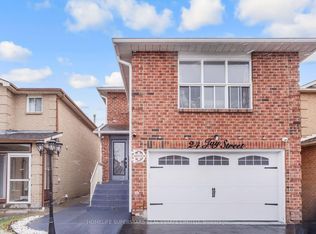
 - C$808,0005 bd4 ba-- sqft24 Jay St, Brampton, ON L6Z 3V7For Sale
 MLS ID #W13562016, HOMELIFE SUPERSTARS REAL ESTATE LIMITED. TRREB
 - C$779,9004 bd4 ba-- sqft39 Kintyre St, Brampton, ON L6Z 0E5For Sale
 MLS ID #W13547086, EXECUTIVE REAL ESTATE SERVICES LTD.. TRREB
 - C$799,9004 bd3 ba-- sqft16 Langholm Ct, Brampton, ON L6Z 2Y1For SaleMLS ID #W13516708, RE/MAX REALTY SERVICES INC.. TRREB
- C$899,9006 bd4 ba-- sqft26 Sunforest Dr, Brampton, ON L6Z 2Z1For SaleMLS ID #W13557946, RE/MAX REALTY SERVICES INC.. TRREB
- C$799,0003 bd2 ba-- sqft41 Winterfold Dr, Brampton, ON L6V 3S8For SaleMLS ID #W13561614, RE/MAX WEST REALTY INC.. TRREB
- C$799,9003 bd4 ba-- sqft7 Clipstone Ct, Brampton, ON L6X 4J4For SaleMLS ID #W13558062, RE/MAX GOLD REALTY INC.. TRREB
- C$759,9994 bd3 ba-- sqft37 Solway Ave, Brampton, ON L6Z 4E4For SaleMLS ID #W13554300, RE/MAX REALTY SERVICES INC.. TRREB
- C$739,9993 bd2 ba-- sqft64 Aurora Pl, Brampton, ON L6Z 2A8For SaleMLS ID #W13566056, HOMELIFE/MIRACLE REALTY LTD. TRREB
- C$799,9004 bd3 ba-- sqft26 Sandmere Ave, Brampton, ON L6Z 4B3For SaleMLS ID #W13499124, INTERNATIONAL REALTY FIRM, INC.. TRREB
- C$689,9004 bd3 ba-- sqft128 Primrose Cres, Brampton, ON L6Z 1E3For SaleMLS ID #W13560672, CENTURY 21 PEOPLE`S CHOICE REALTY INC.. TRREB
- C$739,9993 bd3 ba-- sqft65 Cheviot Cres, Brampton, ON L6Z 4G9For SaleMLS ID #W13574594, RE/MAX GOLD REALTY INC.. TRREB
- C$899,9004 bd3 ba-- sqft35 Glenmanor Dr, Brampton, ON L6Z 3Z1For SaleMLS ID #W13541968, RE/MAX REALTY SERVICES INC.. TRREB
- C$809,9004 bd4 ba-- sqft9 Tralee St, Brampton, ON L6Z 2X4For SaleMLS ID #W12726940, WEISS REALTY LTD.. TRREB
- C$795,9004 bd3 ba-- sqft9 Salem Ct, Brampton, ON L6V 4J8For SaleMLS ID #W12996724, NEW AGE REAL ESTATE GROUP INC.. TRREB
- C$880,0005 bd3 ba-- sqft54 Aurora Pl, Brampton, ON L6Z 2A8For SaleMLS ID #W13550574, CENTURY 21 LEADING EDGE REALTY INC.. TRREB
- C$790,9903 bd2 ba-- sqft27 Saturn Dr, Brampton, ON L6V 3X6For SaleMLS ID #W13544294, RE/MAX GOLD REALTY INC.. TRREB
- C$759,9004 bd3 ba-- sqft43 Alabaster Dr, Brampton, ON L6V 4G8For SaleMLS ID #W13509480, RE/MAX GOLD REALTY INC.. TRREB
- C$769,0004 bd3 ba-- sqft18 Ashford Ct, Brampton, ON L6V 2Z1For SaleMLS ID #W13427532, RE/MAX REALTY SPECIALISTS INC.. TRREB
