Wait until you see this stunning oversized attached in person! Located in the wonderful "Heart Lake West" community and well equipped with three full baths, three large bedrooms, a main floor powder room, two gas fireplaces on two separate levels, beautiful updated kitchen with large island and separate breakfast table area, as well as separate dining/living room area on the main floor. For all of the movie lovers you get your dream basement with more storage than you can use, plus another full 4 piece bathroom. Oh, did I mention there is an attached garage and an awesome fenced backyard patio that connects to the park with gated access. Centrally located with quick access to major highways and minutes aways from all of the amenities you could ever need. This home is a stunner that will not disappoint!
For sale
C$799,900
80 Dumfries Ave, Brampton, ON L6Z 2X8
3beds
4baths
Townhouse
Built in ----
2,475 Square Feet Lot
$-- Zestimate®
C$--/sqft
C$-- HOA
What's special
Three large bedroomsMain floor powder roomBeautiful updated kitchenLarge islandSeparate breakfast table areaAttached garageAwesome fenced backyard patio
- 59 days |
- 3 |
- 0 |
Zillow last checked:
Listing updated:
Listed by:
REVEL Realty Inc., Brokerage
Source: TRREB,MLS®#: W13114240 Originating MLS®#: Niagara Association of REALTORS
Originating MLS®#: Niagara Association of REALTORSFacts & features
Interior
Bedrooms & bathrooms
- Bedrooms: 3
- Bathrooms: 4
Primary bedroom
- Level: Second
- Dimensions: 3.36 x 4.29
Bedroom 2
- Level: Second
- Dimensions: 2.76 x 4
Bedroom 3
- Level: Second
- Dimensions: 2.78 x 3.07
Bathroom
- Level: Second
- Dimensions: 2.76 x 2.13
Bathroom
- Level: Basement
- Dimensions: 2.45 x 2.75
Bathroom
- Level: Second
- Dimensions: 1.53 x 3.07
Dining room
- Level: Main
- Dimensions: 3.05 x 3.97
Family room
- Level: Basement
- Dimensions: 5.8 x 6.12
Foyer
- Level: Main
- Dimensions: 5.51 x 1.85
Kitchen
- Level: Main
- Dimensions: 2.78 x 2.78
Living room
- Level: Main
- Dimensions: 6.72 x 3.06
Other
- Level: Main
- Dimensions: 1.23 x 1.25
Utility room
- Level: Basement
- Dimensions: 3 x 4
Heating
- Forced Air, Gas
Cooling
- Central Air
Features
- Basement: Finished
- Has fireplace: Yes
- Fireplace features: Natural Gas, Family Room, Other
Interior area
- Living area range: 1100-1500 null
Video & virtual tour
Property
Parking
- Total spaces: 3
- Parking features: Garage
- Has garage: Yes
Features
- Stories: 2
- Pool features: None
Lot
- Size: 2,475 Square Feet
Details
- Parcel number: 142480337
- Other equipment: Sump Pump
Construction
Type & style
- Home type: SingleFamily
- Property subtype: Townhouse
Materials
- Brick
- Foundation: Concrete
- Roof: Asphalt Shingle
Utilities & green energy
- Sewer: Sewer
Community & HOA
Location
- Region: Brampton
Financial & listing details
- Annual tax amount: C$4,634
- Date on market: 5/12/2026
REVEL Realty Inc., Brokerage
REVEL Realty Inc., Brokerage
By pressing Contact Agent, you agree that the real estate professional identified above may call/text you about your search, which may involve use of automated means and pre-recorded/artificial voices. You don't need to consent as a condition of buying any property, goods, or services. Message/data rates may apply. You also agree to our Terms of Use. Zillow does not endorse any real estate professionals. We may share information about your recent and future site activity with your agent to help them understand what you're looking for in a home.
Price history
Price history is unavailable.
Public tax history
Tax history is unavailable.
Climate risks
Neighborhood: Heart Lake West
Nearby schools
GreatSchools rating
No schools nearby
We couldn't find any schools near this home.
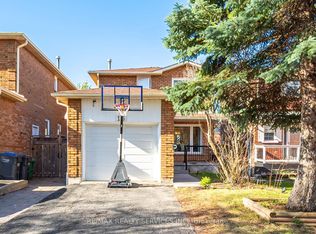
- C$799,9004 bd3 ba-- sqft16 Langholm Ct, Brampton, ON L6Z2Y1For Sale
- C$---- bd-- ba-- sqft110 Dumfries Ave, Brampton, ON L6Z2X3Off Market
- C$779,9004 bd4 ba-- sqft39 Kintyre St, Brampton, ON L6Z0E5For Sale
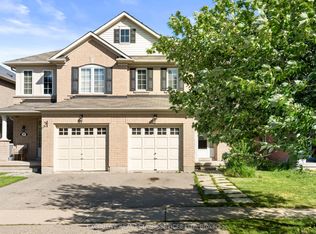
- C$799,9004 bd4 ba-- sqft9 Tralee St, Brampton, ON L6Z2X4For Sale
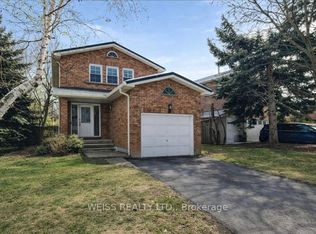
- C$949,9006 bd4 ba-- sqft26 Sunforest Dr, Brampton, ON L6Z2Z1For Sale
- C$3,3003 bd3 ba-- sqft146 Dumfries Ave, Brampton, ON L6Z2W9For Rent
- C$1,120,0006 bd4 ba-- sqft29 Sunforest Dr, Brampton, ON L6Z2Z3For Sale
- C$2,0001 bd1 ba-- sqft6 Sunforest Dr, Brampton, ON L6Z2Z2For Rent
Similar homes
- C$899,9004 bd4 ba-- sqft86 Whitehaven Dr, Brampton, ON L6Z 2R4For Sale
 MLS ID #W13529748, RE/MAX GOLD REALTY INC.. TRREB
 - C$749,0003 bd2 ba-- sqft113 Fanshawe Dr, Brampton, ON L6Z 1A8For Sale
 MLS ID #W13535154, HOMELIFE/MIRACLE REALTY LTD. TRREB
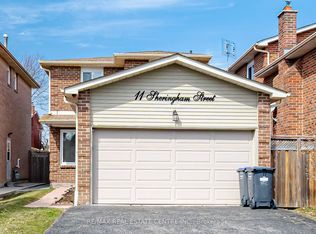
 - C$809,0003 bd3 ba-- sqft11 Sheringham St, Brampton, ON L6Z 2P5For Sale
 MLS ID #W12967722, RE/MAX REAL ESTATE CENTRE INC.. TRREB
 - C$899,9003 bd3 ba-- sqft32 Deepcoral Ct, Brampton, ON L6V 4P7For Sale
 MLS ID #W13547554, RE/MAX REALTY SERVICES INC.. TRREB
 - C$779,0004 bd4 ba-- sqft81 Roadmaster Ln, Brampton, ON L7A 3A8For SaleMLS ID #W13520916, RE/MAX REALTY SERVICES INC.. TRREB
- C$759,9003 bd2 ba-- sqft14 Brighton Pl, Brampton, ON L6Z 1G4For SaleMLS ID #W13060598, RE/MAX REALTY SERVICES INC.. TRREB
- C$839,9003 bd3 ba-- sqft4 Redfinch Way, Brampton, ON L7A 2B3For SaleMLS ID #W13518090, CENTURY 21 PRESIDENT REALTY INC.. TRREB
- C$735,0003 bd2 ba-- sqft12 Macassa Ct, Brampton, ON L6Z 1B3For SaleMLS ID #W13514806, ROYAL LEPAGE RCR REALTY. TRREB
- C$749,9004 bd2 ba-- sqft128 Martindale Cres, Brampton, ON L6X 2V1For SaleMLS ID #W13483590, RE/MAX GOLD REALTY INC.. TRREB
- C$849,9006 bd4 ba-- sqft23 Judith Cres, Brampton, ON L6S 3J3For SaleMLS ID #W13529662, RE/MAX GOLD REALTY INC.. TRREB
- C$849,0006 bd4 ba-- sqft12 Bramfield St, Brampton, ON L7A 2W3For SaleMLS ID #W13501370, UPSTATE REALTY INC.. TRREB
- C$829,0005 bd3 ba-- sqft54 Niagara Pl, Brampton, ON L6S 4Y8For SaleMLS ID #W13095458, RE/MAX REALTY ENTERPRISES INC.. TRREB
- C$899,9994 bd2 ba-- sqft64 Foxacre Row, Brampton, ON L6V 3P5For SaleMLS ID #W13021508, CITYVIEW REALTY INC.. TRREB
- C$899,9004 bd4 ba-- sqft69 Crown Victoria Dr, Brampton, ON L7A 3X1For SaleMLS ID #W13518184, RE/MAX REAL ESTATE CENTRE INC.. TRREB
- C$698,9054 bd2 ba-- sqft48 English St, Brampton, ON L6X 1L6For SaleMLS ID #W13427604, RE/MAX REALTY SPECIALISTS INC.. TRREB
- C$759,0004 bd2 ba-- sqft36 Belmont Dr, Brampton, ON L6T 2K3For SaleMLS ID #W13441254, RE/MAX GOLD REALTY INC.. TRREB
- C$898,9003 bd4 ba-- sqft56 Nuffield St, Brampton, ON L6S 4X6For SaleMLS ID #W13175406, RE/MAX REALTY SERVICES INC.. TRREB
- C$919,0004 bd4 ba-- sqft96 Royal Palm Dr, Brampton, ON L6Z 1P7For SaleMLS ID #W13482956, RE/MAX REALTY SERVICES INC.. TRREB
- C$769,9004 bd3 ba-- sqft94 Bighorn Cres, Brampton, ON L6R 1G7For SaleMLS ID #W13488916, RE/MAX GOLD REALTY INC.. TRREB
- C$799,0005 bd4 ba-- sqft77 Tideland Dr, Brampton, ON L7A 2V8For SaleMLS ID #W13466034, CENTURY 21 PRESIDENT REALTY INC.. TRREB
Nearby cities
Nearby neighborhoods
Nearby zip codes
Other Brampton Topics
