Home with LEGAL FINISHED basement. Look No Further! Don't Miss This Gem in a Prime Location! Beautiful freehold townhouse in the highly desirable Fletchers Meadow neighborhood, offering a bright and spacious move-in ready layout with separate living and family rooms, large sun-filled windows, and a family-sized eat-in kitchen. The home features three generously sized bedrooms+2 Bedrm in the basement, a large backyard, and rare 3-car parking. Added bonus a finished basement with legal permit and separate entrance, $1,500/month in potential rental income, perfect for investors or additional income from day one. Conveniently located close to schools, parks, shopping, transit, and all essential amenities, making it an ideal choice for families and buyers alike.
Under contract
C$799,000
77 Tideland Dr, Brampton, ON L7A 2V8
5beds
4baths
Townhouse
Built in ----
2,047 Square Feet Lot
$-- Zestimate®
C$--/sqft
C$-- HOA
What's special
Large sun-filled windowsFamily-sized eat-in kitchenThree generously sized bedroomsLarge backyard
- 28 days |
- 20 |
- 1 |
Zillow last checked:
Listing updated:
Listed by:
CENTURY 21 PRESIDENT REALTY INC.
Source: TRREB,MLS®#: W13466034 Originating MLS®#: Toronto Regional Real Estate Board
Originating MLS®#: Toronto Regional Real Estate BoardFacts & features
Interior
Bedrooms & bathrooms
- Bedrooms: 5
- Bathrooms: 4
Primary bedroom
- Description: Primary Bedroom
- Level: Second
- Area: 0 Square Meters
- Area source: Other
- Dimensions: 0 x 0
Bedroom 2
- Description: Bedroom 2
- Level: Second
- Area: 0 Square Meters
- Area source: Other
- Dimensions: 0 x 0
Bedroom 3
- Description: Bedroom 3
- Level: Second
- Area: 0 Square Meters
- Area source: Other
- Dimensions: 0 x 0
Dining room
- Description: Dining Room
- Level: Main
- Area: 0 Square Meters
- Area source: Other
- Dimensions: 0 x 0
Family room
- Description: Family Room
- Level: Main
- Area: 0 Square Meters
- Area source: Other
- Dimensions: 0 x 0
Kitchen
- Description: Kitchen
- Level: Main
- Area: 0 Square Meters
- Area source: Other
- Dimensions: 0 x 0
Living room
- Description: Living Room
- Level: Main
- Area: 0 Square Meters
- Area source: Other
- Dimensions: 0 x 0
Heating
- Forced Air, Gas
Cooling
- Central Air
Features
- Flooring: Carpet Free
- Basement: Finished,Separate Entrance
- Has fireplace: No
Interior area
- Living area range: 2000-2500 null
Video & virtual tour
Property
Parking
- Total spaces: 3
- Parking features: Available
- Has attached garage: Yes
Features
- Stories: 2
- Pool features: None
- Waterfront features: None
Lot
- Size: 2,047 Square Feet
Details
- Parcel number: 142534226
Construction
Type & style
- Home type: Townhouse
- Property subtype: Townhouse
- Attached to another structure: Yes
Materials
- Brick
- Foundation: Brick
- Roof: Shingle
Utilities & green energy
- Sewer: Sewer
Community & HOA
Location
- Region: Brampton
Financial & listing details
- Annual tax amount: C$5,619
- Date on market: 6/19/2026
CENTURY 21 PRESIDENT REALTY INC.
CENTURY 21 PRESIDENT REALTY INC.
By pressing Contact Agent, you agree that the real estate professional identified above may call/text you about your search, which may involve use of automated means and pre-recorded/artificial voices. You don't need to consent as a condition of buying any property, goods, or services. Message/data rates may apply. You also agree to our Terms of Use. Zillow does not endorse any real estate professionals. We may share information about your recent and future site activity with your agent to help them understand what you're looking for in a home.
Price history
Price history is unavailable.
Public tax history
Tax history is unavailable.
Climate risks
Neighborhood: Fletcher's Meadow
Nearby schools
GreatSchools rating
No schools nearby
We couldn't find any schools near this home.
- C$--3 bd3 ba1.7k sqft90 Tideland Dr #1, Brampton, ON L7A2V8Off Market
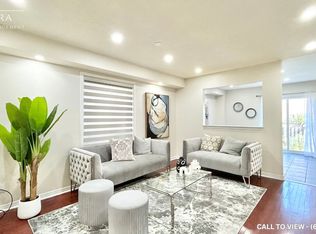
- C$939,0004 bd4 ba-- sqft84 Tideland Dr, Brampton, ON L7A2W1For Sale

- C$849,0006 bd4 ba-- sqft12 Bramfield St, Brampton, ON L7A2W3For Sale

- C$--4 bd4 ba2k sqft29 Grape Trl #1, Brampton, ON L7A2V7Off Market
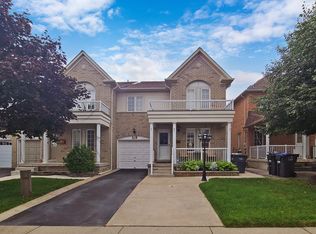
- C$799,9993 bd3 ba-- sqft13 Grape Trl, Brampton, ON L7A2V7For Sale
- C$1,198,0007 bd4 ba-- sqft41 Madronna Gdns, Brampton, ON L7A2V9For Sale
- C$1,298,0008 bd5 ba-- sqft25 Madronna Gdns, Brampton, ON L7A2V9For Sale
- C$--1 bd1 ba800 sqft232 Edenbrook Hill Dr, Brampton, ON L7A2W7Off Market
Similar homes
- C$749,0004 bd4 ba-- sqft24 Metro Cres, Brampton, ON L7A 4P1For Sale
 MLS ID #W13559364, HOMELIFE/MIRACLE REALTY LTD. TRREB
 - C$799,9995 bd4 ba-- sqft54 Bramoak Cres, Brampton, ON L7A 1T6For Sale
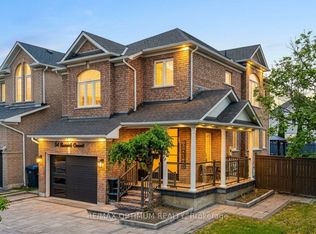 MLS ID #W13552750, RE/MAX OPTIMUM REALTY. TRREB
 - C$949,0006 bd4 ba-- sqft36 Allangrove Dr, Brampton, ON L7A 2M3For Sale
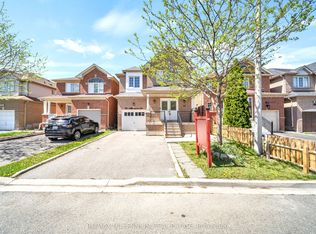 MLS ID #W13567748, RE/MAX MILLENNIUM REAL ESTATE. TRREB
 - C$779,9994 bd3 ba-- sqft50 Ganton Hts, Brampton, ON L7A 0T3For Sale
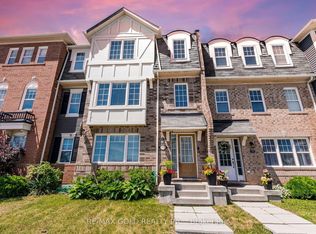 MLS ID #W13551456, RE/MAX GOLD REALTY INC.. TRREB
 - C$799,0005 bd4 ba-- sqft55 Baffin Cres, Brampton, ON L7A 4L1For SaleMLS ID #W13507304, RE/MAX REALTY SPECIALISTS INC.. TRREB
- C$869,9004 bd4 ba-- sqft44 Brambirch Cres, Brampton, ON L7A 1V1For SaleMLS ID #W13560384, RE/MAX REALTY SERVICES INC.. TRREB
- C$799,9995 bd4 ba-- sqft7 Roadmaster Ln, Brampton, ON L7A 3A9For SaleMLS ID #W13161120, RE/MAX GOLD REALTY INC.. TRREB
- C$789,9004 bd4 ba-- sqft29 Lonestar Cres, Brampton, ON L7A 2H9For SaleMLS ID #W13431336, RE/MAX REALTY SERVICES INC.. TRREB
- C$799,9994 bd5 ba-- sqft2 Cedarland Rd E, Brampton, ON L6Y 6E5For SaleMLS ID #W13528098, HOMELIFE MAPLE LEAF REALTY LTD.. TRREB
- C$849,9884 bd3 ba-- sqft29 Rangemore Rd E, Brampton, ON L7A 4V7For SaleMLS ID #W13520554, RE/MAX GOLD REALTY INC.. TRREB
- C$880,0006 bd4 ba-- sqft486 Queen Mary Dr, Brampton, ON L7A 4N3For SaleMLS ID #W13494734, RE/MAX GOLD REALTY INC.. TRREB
- C$779,0004 bd4 ba-- sqft81 Roadmaster Ln, Brampton, ON L7A 3A8For SaleMLS ID #W13520916, RE/MAX REALTY SERVICES INC.. TRREB
- C$888,0003 bd3 ba-- sqft60 Brixham Ln, Brampton, ON L7A 5K2For SaleMLS ID #W13556190, RE/MAX REALTY SERVICES INC.. TRREB
- C$799,9993 bd3 ba-- sqft12 Stirrup Ct, Brampton, ON L6X 4Y1For SaleMLS ID #W13533260, TEAM PANAG REAL ESTATE INC.. TRREB
- C$779,9004 bd4 ba-- sqft39 Kintyre St, Brampton, ON L6Z 0E5For SaleMLS ID #W13547086, EXECUTIVE REAL ESTATE SERVICES LTD.. TRREB
- C$695,0003 bd3 ba-- sqft162 Albright Rd, Brampton, ON L6X 5E3For SaleMLS ID #W13552818, CENTURY 21 PRESIDENT REALTY INC.. TRREB
- C$999,9005 bd4 ba-- sqft54 Red Plant Cres, Brampton, ON L7A 1V8For SaleMLS ID #W13563622, RE/MAX REALTY SPECIALISTS INC.. TRREB
- C$999,9995 bd4 ba-- sqft91 Sewells Ln, Brampton, ON L7A 2Z8For SaleMLS ID #W13217690, RE/MAX GOLD REALTY INC.. TRREB
- C$824,0006 bd4 ba-- sqft23 Judith Cres, Brampton, ON L6S 3J3For SaleMLS ID #W13563148, RE/MAX GOLD REALTY INC.. TRREB
- C$799,9994 bd4 ba-- sqft21 Garden Ave, Brampton, ON L6X 1M4For SaleMLS ID #W13423836, EXECUTIVE REAL ESTATE SERVICES LTD.. TRREB
