Welcome to this beautifully maintained freehold townhouse located in a highly sought-after neighborhood. This all-brick home features 3 spacious bedrooms, 2.5 bathrooms, and an extra-deep lot with no rear neighbors, offering added privacy. The upgraded kitchen is filled with natural light and provides ample cabinet and counter space. The primary bedroom includes a walk-in closet and a private 4-piece ensuite, while the generously sized secondary bedrooms are perfect for a growing family. The unfinished basement offers a rough-in for a future bathroom, providing excellent potential for additional living space. Freshly painted and exceptionally well kept, this move-in ready home also features a new refrigerator and dishwasher. Conveniently located close to the GO Station, schools, parks, shopping, public transit, and other everyday amenities.
For sale
C$695,000
162 Albright Rd, Brampton, ON L6X 5E3
3beds
3baths
Townhouse
Built in ----
2,546 Square Feet Lot
$-- Zestimate®
C$--/sqft
C$-- HOA
What's special
All-brick homeGenerously sized secondary bedroomsFreshly paintedNew refrigerator and dishwasher
- 2 days |
- 9 |
- 0 |
Zillow last checked:
Listing updated:
Listed by:
CENTURY 21 PRESIDENT REALTY INC.
Source: TRREB,MLS®#: W13552818 Originating MLS®#: Toronto Regional Real Estate Board
Originating MLS®#: Toronto Regional Real Estate BoardFacts & features
Interior
Bedrooms & bathrooms
- Bedrooms: 3
- Bathrooms: 3
Primary bedroom
- Level: Second
- Dimensions: 4.27 x 4.05
Bedroom 2
- Level: Second
- Dimensions: 4.45 x 2.63
Bedroom 3
- Level: Second
- Dimensions: 4.57 x 3.05
Breakfast
- Level: Main
- Dimensions: 2.75 x 1.84
Dining room
- Level: Main
- Dimensions: 5.49 x 3.05
Family room
- Level: Main
- Dimensions: 3.05 x 3.05
Kitchen
- Level: Main
- Dimensions: 2.75 x 275
Living room
- Level: Main
- Dimensions: 5.49 x 3.05
Heating
- Forced Air, Gas
Cooling
- Central Air
Features
- Primary Bedroom - Main Floor
- Basement: Unfinished
- Has fireplace: No
Interior area
- Living area range: 1100-1500 null
Property
Parking
- Total spaces: 3
- Parking features: Garage
- Has garage: Yes
Features
- Stories: 2
- Pool features: None
- Waterfront features: None
Lot
- Size: 2,546 Square Feet
Details
- Parcel number: 140952693
Construction
Type & style
- Home type: Townhouse
- Property subtype: Townhouse
Materials
- Brick
- Foundation: Concrete
- Roof: Shingle
Utilities & green energy
- Sewer: Sewer
Community & HOA
Location
- Region: Brampton
Financial & listing details
- Annual tax amount: C$4,634
- Date on market: 7/11/2026
CENTURY 21 PRESIDENT REALTY INC.
CENTURY 21 PRESIDENT REALTY INC.
By pressing Contact Agent, you agree that the real estate professional identified above may call/text you about your search, which may involve use of automated means and pre-recorded/artificial voices. You don't need to consent as a condition of buying any property, goods, or services. Message/data rates may apply. You also agree to our Terms of Use. Zillow does not endorse any real estate professionals. We may share information about your recent and future site activity with your agent to help them understand what you're looking for in a home.
Price history
Price history is unavailable.
Public tax history
Tax history is unavailable.
Climate risks
Neighborhood: Fletcher's Creek Village
Nearby schools
GreatSchools rating
No schools nearby
We couldn't find any schools near this home.
- C$799,0003 bd3 ba-- sqft91 Albright Rd, Brampton, ON L6X5E3For Sale

- C$2,9504 bd4 ba-- sqft134 Albright Rd, Brampton, ON L6X5E6For Rent
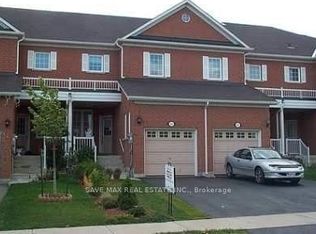
- C$760,0004 bd4 ba-- sqft118 Albright Rd, Brampton, ON L6X5E6For Sale

- C$999,9995 bd4 ba-- sqft62 Ravenscliffe Ct, Brampton, ON L6X4N9For Sale

- C$999,9006 bd4 ba-- sqft31 Ravenscliffe Ct, Brampton, ON L6X4N8For Sale
- C$789,0004 bd4 ba-- sqft222 Albright Rd, Brampton, ON L6X5E7For Sale
- C$--4 bd3 ba2.5k sqft4 Oxtail Ln, Brampton, ON L6X5E2Off Market
- C$729,0005 bd4 ba-- sqft98 Albright Rd, Brampton, ON L6X5E6For Sale
Similar homes
- C$699,9993 bd3 ba-- sqft20 Brussels Ave, Brampton, ON L6Z 0A5For Sale
 MLS ID #W13549930, RE/MAX GOLD REALTY INC.. TRREB
 - C$699,0004 bd4 ba-- sqft39 Baycliffe Cres, Brampton, ON L7A 3Z3For Sale
 MLS ID #W13540414, RE/MAX REALTY SERVICES INC.. TRREB
 - C$779,9994 bd3 ba-- sqft50 Ganton Hts, Brampton, ON L7A 0T3For Sale
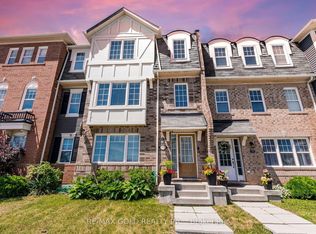 MLS ID #W13551456, RE/MAX GOLD REALTY INC.. TRREB
 - C$655,0003 bd3 ba-- sqft34 Stornwood Ct #34, Brampton, ON L6W 4H8For Sale
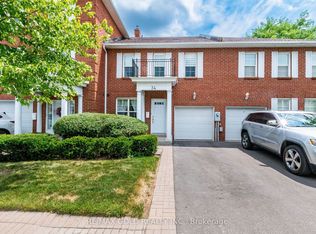 MLS ID #W13552326, RE/MAX GOLD REALTY INC.. TRREB
 - C$749,0004 bd4 ba-- sqft24 Metro Cres, Brampton, ON L7A 4P1For SaleMLS ID #W13559364, HOMELIFE/MIRACLE REALTY LTD. TRREB
- C$645,0003 bd3 ba-- sqft200 Veterans Dr Unit 10, Brampton, ON L7A 4S6For SaleMLS ID #W13546038, RE/MAX SKYWAY REALTY INC.. TRREB
- C$699,9003 bd4 ba-- sqft117 Cedar Lake Cres, Brampton, ON L6Y 0R1For SaleMLS ID #W13519532, RE/MAX OPTIMUM REALTY. TRREB
- C$799,9993 bd4 ba-- sqft54 Bramoak Cres, Brampton, ON L7A 1T6For SaleMLS ID #W13552750, RE/MAX OPTIMUM REALTY. TRREB
- C$639,9993 bd3 ba-- sqft36 Spadina Rd #36, Brampton, ON L6X 4X6For SaleMLS ID #W13476408, RE/MAX MILLENNIUM REAL ESTATE. TRREB
- C$649,0004 bd3 ba-- sqft7080 Copenhagen Rd #9, Mississauga, ON L5N 2C9For SaleMLS ID #W13547136, CENTURY 21 PRESIDENT REALTY INC.. TRREB
- C$749,0004 bd3 ba-- sqft94 Benhurst Cres, Brampton, ON L7A 5A5For SaleMLS ID #W13520708, RE/MAX GOLD REALTY INC.. TRREB
- C$719,9993 bd3 ba-- sqft44 Donald Ficht Cres, Brampton, ON L7A 5H6For SaleMLS ID #W13436174, RE/MAX GOLD REALTY INC.. TRREB
- C$775,0004 bd4 ba-- sqft26 Beeston Rd, Brampton, ON L6Y 5S6For SaleMLS ID #W13535338, RE/MAX METROPOLIS REALTY. TRREB
- C$795,0003 bd3 ba-- sqft261 Inspire Blvd, Brampton, ON L6R 3Z2For SaleMLS ID #W13532242, RE/MAX REALTY SPECIALISTS INC.. TRREB
- C$799,9994 bd5 ba-- sqft2 Cedarland Rd E, Brampton, ON L6Y 6E5For SaleMLS ID #W13528098, HOMELIFE MAPLE LEAF REALTY LTD.. TRREB
- C$769,9993 bd4 ba-- sqft6 Pulberry Close #151, Brampton, ON L6Y 6E6For SaleMLS ID #W13462690, RE/MAX GOLD REALTY INC.. TRREB
- C$749,9003 bd4 ba-- sqft14 Eaglefield Gate, Brampton, ON L7A 3S2For SaleMLS ID #W13434324, RE/MAX REALTY SERVICES INC.. TRREB
- C$769,0003 bd3 ba-- sqft16 Brixham Ln, Brampton, ON L7A 5K2For SaleMLS ID #W13442174, RE/MAX GOLD REALTY INC.. TRREB
- C$888,0003 bd3 ba-- sqft60 Brixham Ln, Brampton, ON L7A 5K2For SaleMLS ID #W13556190, RE/MAX REALTY SERVICES INC.. TRREB
- C$989,0004 bd3 ba-- sqft4 Sunnybrook Cres, Brampton, ON L7A 1Y2For SaleMLS ID #W13553322, RE/MAX REALTY SERVICES INC.. TRREB
