Beautiful 3-storey condo townhome in the highly desirable Bram West community, offering approximately 2,000 sq. ft. of living space with 3+1 spacious bedrooms, 4 washrooms, a bright great room, high ceilings, a big modern kitchen with stainless steel appliances, a cozy breakfast area, and a walk-out lower-level family room with an ensuite bath-perfect as an in-law suite or income-generating space. This home also includes main-level laundry, an attached garage with an additional driveway parking space, and a fenced backyard for added privacy. Ideally located near Mavis Rd and Ray Lawson Blvd, it provides convenient access to schools, parks, a library, golf, lake/pond, ravine trails, shopping, transit, and major amenities, making it an excellent choice for families, commuters, and professionals seeking comfort and convenience in a high-demand neighbourhood.
Under contract
C$699,900
117 Cedar Lake Cres, Brampton, ON L6Y 0R1
3beds
4baths
Townhouse
Built in ----
-- sqft lot
$-- Zestimate®
C$--/sqft
C$352/mo HOA
What's special
Bright great roomHigh ceilingsCozy breakfast areaMain-level laundry
- 20 days |
- 8 |
- 0 |
Zillow last checked:
Listing updated:
Listed by:
RE/MAX OPTIMUM REALTY
Source: TRREB,MLS®#: W13519532 Originating MLS®#: Toronto Regional Real Estate Board
Originating MLS®#: Toronto Regional Real Estate BoardFacts & features
Interior
Bedrooms & bathrooms
- Bedrooms: 3
- Bathrooms: 4
Primary bedroom
- Description: Primary Bedroom
- Level: Second
- Area: 16.79 Square Meters
- Area source: Other
- Dimensions: 4.24 x 3.96
Bedroom 2
- Description: Bedroom 2
- Level: Second
- Area: 11.15 Square Meters
- Area source: Other
- Dimensions: 4.57 x 2.44
Bedroom 3
- Description: Bedroom 3
- Level: Second
- Area: 8.93 Square Meters
- Area source: Other
- Dimensions: 3.66 x 2.44
Breakfast
- Description: Breakfast
- Level: Main
- Area: 18.08 Square Meters
- Area source: Other
- Dimensions: 4.94 x 3.66
Family room
- Description: Family Room
- Level: Lower
- Area: 21.46 Square Meters
- Area source: Other
- Dimensions: 3.93 x 5.46
Great room
- Description: Great Room
- Level: Main
- Area: 25.44 Square Meters
- Area source: Other
- Dimensions: 5.15 x 4.94
Kitchen
- Description: Kitchen
- Level: Main
- Area: 9.38 Square Meters
- Area source: Other
- Dimensions: 3.35 x 2.80
Heating
- Forced Air, Gas
Cooling
- Central Air
Appliances
- Laundry: Ensuite
Features
- Other
- Basement: Walk-Out Access
- Has fireplace: No
Interior area
- Living area range: 1400-1599 null
Video & virtual tour
Property
Parking
- Total spaces: 2
- Parking features: Mutual
- Has attached garage: Yes
Features
- Stories: 3
Lot
- Features: Golf, Lake/Pond, Library, Park, Ravine, School
Details
- Parcel number: 198570124
Construction
Type & style
- Home type: Townhouse
- Property subtype: Townhouse
- Attached to another structure: Yes
Materials
- Brick, Stone
Community & HOA
HOA
- Services included: Building Insurance Included, Parking Included
- HOA fee: C$352 monthly
- HOA name: PSCC
Location
- Region: Brampton
Financial & listing details
- Annual tax amount: C$5,162
- Date on market: 7/3/2026
RE/MAX OPTIMUM REALTY
RE/MAX OPTIMUM REALTY
By pressing Contact Agent, you agree that the real estate professional identified above may call/text you about your search, which may involve use of automated means and pre-recorded/artificial voices. You don't need to consent as a condition of buying any property, goods, or services. Message/data rates may apply. You also agree to our Terms of Use. Zillow does not endorse any real estate professionals. We may share information about your recent and future site activity with your agent to help them understand what you're looking for in a home.
Price history
Price history is unavailable.
Public tax history
Tax history is unavailable.
Climate risks
Neighborhood: Bram West
Nearby schools
GreatSchools rating
No schools nearby
We couldn't find any schools near this home.
- C$699,9003 bd3 ba-- sqft111 Cedar Lake Cres, Brampton, ON L6Y0R1For Sale
- C$749,9003 bd4 ba-- sqft44 Cedar Lake Cres, Brampton, ON L6Y0P9For Sale

- C$739,9003 bd4 ba-- sqft38 Cedar Lake Cres, Brampton, ON L6Y0P9For Sale
- C$825,0004 bd3 ba-- sqft12 Cailiff St, Brampton, ON L6Y0P9For Sale
- C$3,3004 bd3 ba-- sqft6 Cailiff St, Brampton, ON L6Y0P9For Rent
- C$--3 bd3 ba2k sqft6 Cedar Lake Cres, Brampton, ON L6Y0P9Off Market
- C$1,9502 bd1 ba-- sqft99 Rollingwood Dr, Brampton, ON L6Y5R1For Rent
- C$1,049,0006 bd5 ba-- sqft107 Rollingwood Dr, Brampton, ON L6Y5P9For Sale
Similar homes
- C$695,0003 bd3 ba-- sqft162 Albright Rd, Brampton, ON L6X 5E3For Sale
 MLS ID #W13552818, CENTURY 21 PRESIDENT REALTY INC.. TRREB
 - C$655,0003 bd3 ba-- sqft34 Stornwood Ct #34, Brampton, ON L6W 4H8For Sale
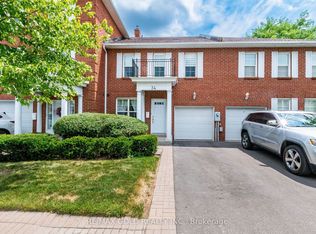 MLS ID #W13552326, RE/MAX GOLD REALTY INC.. TRREB
 - C$769,9993 bd4 ba-- sqft6 Pulberry Close #151, Brampton, ON L6Y 6E6For Sale
 MLS ID #W13462690, RE/MAX GOLD REALTY INC.. TRREB
 - C$830,0004 bd3 ba-- sqft21 Saint Eugene St, Brampton, ON L6Y 0N5For Sale
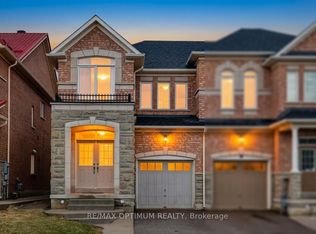 MLS ID #W13091328, RE/MAX OPTIMUM REALTY. TRREB
 - C$729,0005 bd4 ba-- sqft98 Albright Rd, Brampton, ON L6X 5E6For SaleMLS ID #W13415858, RE/MAX GOLD REALTY INC.. TRREB
- C$680,0003 bd4 ba-- sqft63 Wickstead Ct, Brampton, ON L6R 1N8For SaleMLS ID #W13494982, RE/MAX METROPOLIS REALTY. TRREB
- C$659,9903 bd2 ba-- sqft7251 Copenhagen Rd #63, Mississauga, ON L5N 2H6For SaleMLS ID #W13414476, RE/MAX PREMIER INC.. TRREB
- C$749,9003 bd3 ba-- sqft6625 Falconer Dr #25, Mississauga, ON L5N 0C7For SaleMLS ID #W13229662, KW Living Realty. TRREB
- C$619,9004 bd2 ba-- sqft1 Tara Park Ct #1, Brampton, ON L6V 3E4For SaleMLS ID #W13509042, RE/MAX REALTY SERVICES INC.. TRREB
- C$819,0005 bd4 ba-- sqft73 Bernard Ave, Brampton, ON L6Y 5S4For SaleMLS ID #W13221152, RE/MAX ULTIMATE REALTY INC.. TRREB
- C$645,0003 bd3 ba-- sqft200 Veterans Dr Unit 10, Brampton, ON L7A 4S6For SaleMLS ID #W13546038, RE/MAX SKYWAY REALTY INC.. TRREB
- C$729,9994 bd4 ba-- sqft2530 Countryside Dr #5, Brampton, ON L6R 3T4For SaleMLS ID #W13567974, ORIGIN COLLECTIVE REALTY LTD.. TRREB
- C$649,0006 bd3 ba-- sqft10 Darras Ct, Brampton, ON L6T 1W7For SaleMLS ID #W13442504, RE/MAX GOLD REALTY INC.. TRREB
- C$599,9003 bd2 ba-- sqft43 Vodden Ct #47, Brampton, ON L6V 2V7For SaleMLS ID #W13411886, RE/MAX REALTY SERVICES INC.. TRREB
- C$849,0006 bd5 ba-- sqft25 Frenchpark Cir, Brampton, ON L6X 0Y5For SaleMLS ID #W13580134, RE/MAX GOLD REALTY INC.. TRREB
- C$699,0004 bd2 ba-- sqft120 Ellerslie Rd, Brampton, ON L6T 4C3For SaleMLS ID #W12992518, RE/MAX PREMIER INC.. TRREB
- C$789,9003 bd2 ba-- sqft5205 Glen Erin Dr E #26A, Mississauga, ON L5M 5N6For SaleMLS ID #W13502678, RE/MAX REALTY SERVICES INC.. TRREB
- C$819,9004 bd3 ba-- sqft172 Morton Way, Brampton, ON L6Y 2P8For SaleMLS ID #W13513854, RE/MAX REALTY SERVICES INC.. TRREB
- C$697,9995 bd3 ba-- sqft18 Gold Pine Ct, Brampton, ON L6S 2K6For SaleMLS ID #W13498964, RE/MAX REALTY SERVICES INC.. TRREB
- C$844,0004 bd4 ba-- sqft922 Ledbury Cres, Mississauga, ON L5V 2P8For SaleMLS ID #W13598602, SUTTON GROUP-ADMIRAL REALTY INC.. TRREB
