Spacious and vacant all brick 2-storey home with self-contained basement apartment. Entrance to main floor and basement from garage. Near Heartland Shopping, Carolyn Creek Trail and access to Highways 401, 407 and 403.
For sale
C$844,000
922 Ledbury Cres, Mississauga, ON L5V 2P8
4beds
4baths
Single Family Residence
Built in ----
2,670 Square Feet Lot
$-- Zestimate®
C$--/sqft
C$-- HOA
What's special
Self-contained basement apartment
- 2 hours |
- 4 |
- 0 |
Zillow last checked:
Listing updated:
Listed by:
SUTTON GROUP-ADMIRAL REALTY INC.
Source: TRREB,MLS®#: W13598602 Originating MLS®#: Toronto Regional Real Estate Board
Originating MLS®#: Toronto Regional Real Estate BoardFacts & features
Interior
Bedrooms & bathrooms
- Bedrooms: 4
- Bathrooms: 4
Primary bedroom
- Level: Second
- Dimensions: 5.5 x 3.05
Bedroom
- Level: Basement
- Dimensions: 3.1 x 2.95
Bedroom 2
- Level: Second
- Dimensions: 3.35 x 2.95
Bedroom 3
- Level: Second
- Dimensions: 3.25 x 2.85
Breakfast
- Level: Ground
- Dimensions: 2.55 x 2.15
Dining room
- Level: Ground
- Dimensions: 5.8 x 2.95
Family room
- Level: Ground
- Dimensions: 3.55 x 2.7
Kitchen
- Level: Basement
- Dimensions: 3.45 x 2.85
Kitchen
- Level: Ground
- Dimensions: 3.6 x 2.05
Living room
- Level: Basement
- Dimensions: 3.45 x 3.05
Living room
- Level: Ground
- Dimensions: 5.8 x 2.95
Heating
- Forced Air, Gas
Cooling
- Central Air
Features
- In-Law Suite
- Flooring: Carpet Free
- Basement: Apartment,Separate Entrance
- Has fireplace: No
Interior area
- Living area range: 1500-2000 null
Property
Parking
- Total spaces: 3
- Parking features: Private
- Has garage: Yes
Features
- Stories: 2
- Pool features: None
Lot
- Size: 2,670 Square Feet
- Features: Fenced Yard, Rectangular Lot
Details
- Parcel number: 131891331
Construction
Type & style
- Home type: SingleFamily
- Property subtype: Single Family Residence
Materials
- Brick
- Foundation: Concrete
- Roof: Asphalt Shingle
Utilities & green energy
- Sewer: Sewer
Community & HOA
Location
- Region: Mississauga
Financial & listing details
- Annual tax amount: C$5,862
- Date on market: 7/23/2026
SUTTON GROUP-ADMIRAL REALTY INC.
SUTTON GROUP-ADMIRAL REALTY INC.
By pressing Contact Agent, you agree that the real estate professional identified above may call/text you about your search, which may involve use of automated means and pre-recorded/artificial voices. You don't need to consent as a condition of buying any property, goods, or services. Message/data rates may apply. You also agree to our Terms of Use. Zillow does not endorse any real estate professionals. We may share information about your recent and future site activity with your agent to help them understand what you're looking for in a home.
Price history
Price history is unavailable.
Public tax history
Tax history is unavailable.
Climate risks
Neighborhood: East Credit
Nearby schools
GreatSchools rating
No schools nearby
We couldn't find any schools near this home.
- C$929,0003 bd4 ba-- sqft799 Ledbury Cres, Mississauga, ON L5V2P9For Sale
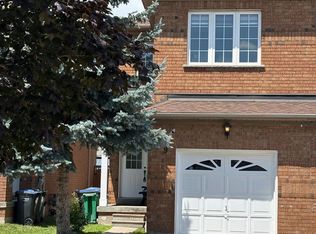
- C$3,3003 bd3 ba-- sqft973 Francine Cres, Mississauga, ON L5V0E2For Rent
- C$998,0004 bd4 ba-- sqft983 Francine Cres, Mississauga, ON L5V0E2For Sale

- C$924,9003 bd3 ba-- sqft828 Khan Cres, Mississauga, ON L5V2R4For Sale
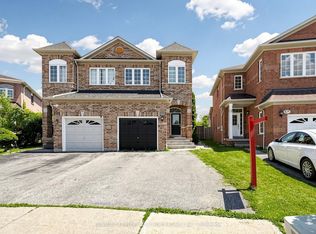
- C$1,4001 bd1 ba-- sqft858 Khan Cres #BASEMENT, Mississauga, ON L5V2R4For Rent
- C$899,9994 bd4 ba-- sqft5642 Annabelle Ave, Mississauga, ON L5V3A9For Sale
- C$979,9006 bd4 ba-- sqft952 Marygrace Ct, Mississauga, ON L5V2V7For Sale
- C$878,0004 bd4 ba1.4k sqft5611 Armando Ave, Mississauga, ON L5V3A7Sold
Similar homes
- C$897,0005 bd4 ba-- sqft28 Stalbridge Ave, Brampton, ON L6Y 4H2For Sale
 MLS ID #W13589440, RE/MAX OPTIMUM REALTY. TRREB
 - C$1,199,0005 bd5 ba-- sqft1466 Willowvale Gdns, Mississauga, ON L5V 1T7For Sale
 MLS ID #W13588402, RE/MAX OPTIMUM REALTY. TRREB
 - C$825,0005 bd4 ba-- sqft44 Baha Cres, Brampton, ON L7A 2J3For Sale
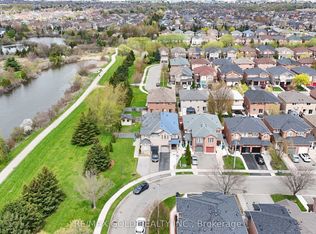 MLS ID #W13556688, RE/MAX GOLD REALTY INC.. TRREB
 - C$849,0004 bd4 ba-- sqft9 Ravenswood Dr, Brampton, ON L6Y 3Y5For Sale
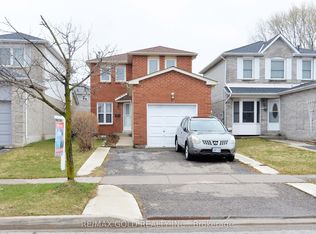 MLS ID #W13164120, RE/MAX GOLD REALTY INC.. TRREB
 - C$789,0004 bd3 ba-- sqft118 Nathaniel Cres, Brampton, ON L6Y 5M3For SaleMLS ID #W13576742, RE/MAX OPTIMUM REALTY. TRREB
- C$999,9996 bd5 ba-- sqft14 Rodwell Ct, Brampton, ON L6Y 4G7For SaleMLS ID #W13595194, HOMELIFE/MIRACLE REALTY LTD. TRREB
- C$899,0004 bd2 ba-- sqft922 Stainton Dr, Mississauga, ON L5C 3A5For SaleMLS ID #W13161370, RE/MAX ACE REALTY INC.. TRREB
- C$819,9004 bd3 ba-- sqft172 Morton Way, Brampton, ON L6Y 2P8For SaleMLS ID #W13513854, RE/MAX REALTY SERVICES INC.. TRREB
- C$799,0004 bd4 ba-- sqft5 Roehampton Cres, Brampton, ON L6Y 2R3For SaleMLS ID #W13518014, RE/MAX OPTIMUM REALTY. TRREB
- C$869,9004 bd4 ba-- sqft44 Brambirch Cres, Brampton, ON L7A 1V1For SaleMLS ID #W13560384, RE/MAX REALTY SERVICES INC.. TRREB
- C$988,0004 bd4 ba-- sqft12 Fitzgibson St, Brampton, ON L6Y 5Y5For SaleMLS ID #W13576144, RE/MAX SKYWAY REALTY INC.. TRREB
- C$849,0005 bd3 ba-- sqft800 Dundas St W #37, Mississauga, ON L5C 4S8For SaleMLS ID #W13471064, RE/MAX GOLD REALTY INC.. TRREB
- C$824,0006 bd4 ba-- sqft23 Judith Cres, Brampton, ON L6S 3J3For SaleMLS ID #W13563148, RE/MAX GOLD REALTY INC.. TRREB
- C$899,9996 bd4 ba-- sqft26 Tumbleweed Trl, Brampton, ON L6Y 5A1For SaleMLS ID #W13451702, RE/MAX OPTIMUM REALTY. TRREB
- C$989,0004 bd4 ba-- sqft6 Aria Ln, Brampton, ON L6S 6J5For SaleMLS ID #W13578680, HOMELIFE SILVERCITY REALTY INC.. TRREB
- C$1,100,0003 bd3 ba-- sqft6884 Edenwood Dr, Mississauga, ON L5N 4V6For SaleMLS ID #W13571186, RE/MAX REAL ESTATE CENTRE INC.. TRREB
- C$679,0003 bd3 ba-- sqft130 Cutters Cres, Brampton, ON L6Y 4J8For SaleMLS ID #W13599434, RE/MAX REALTY SERVICES INC.. TRREB
- C$899,9004 bd4 ba-- sqft86 Whitehaven Dr, Brampton, ON L6Z 2R4For SaleMLS ID #W13529748, RE/MAX GOLD REALTY INC.. TRREB
- C$914,9004 bd4 ba-- sqft16 Capistro St, Brampton, ON L7A 3J3For SaleMLS ID #W13551146, HOMELIFE/MIRACLE REALTY LTD. TRREB
- C$825,0004 bd3 ba-- sqft12 Cailiff St, Brampton, ON L6Y 0P9For SaleMLS ID #W13138108, RE/MAX GOLD REALTY INC.. TRREB
