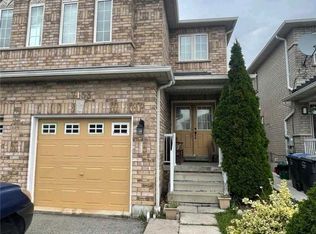
Stunning Location! 4-Bedroom, 5-Washroom Detached Home Featuring Two Rare Primary Bedrooms - A Unique Find in This Area! Welcome to this elegant and spacious family home offering a perfect blend of comfort, style, and functionality. From the moment you step through the double-door entry, you are greeted with hardwood floors, modern pot lights, and a warm, inviting atmosphere. Main Features Include: Two Primary Bedrooms, each with its own ensuite - ideal for large families or multi generational living, Modern Kitchen with stylish backsplash and stainless steel appliances Bright and open living spaces perfect for entertaining, Primary bedroom with 4-piece ensuite and walk-in closet, Three additional generously sized bedrooms, offering ample space for the whole family, Finished 2-Bedroom Basement with a separate entrance - great for in-laws, extended family, or potential rental income. Prime Location - Close to Sheridan College, Nanaksar Gurudwara, Shopping plazas, parks, schools, and major highways 407 / 401 / 410. This home truly checks all the boxes, space, location, upgrades, and income potential. Don't miss the opportunity to own this exceptional property!
For sale
C$1,049,000
107 Rollingwood Dr, Brampton, ON L6Y 5P9
6beds
5baths
Single Family Residence
Built in ----
3,358 Square Feet Lot
$-- Zestimate®
C$--/sqft
C$-- HOA
What's special
- 49 days |
- 3 |
- 0 |
Zillow last checked:
Listing updated:
Listed by:
NEWGEN REALTY EXPERTS
Source: TRREB,MLS®#: W13412386 Originating MLS®#: Toronto Regional Real Estate Board
Originating MLS®#: Toronto Regional Real Estate BoardFacts & features
Interior
Bedrooms & bathrooms
- Bedrooms: 6
- Bathrooms: 5
Primary bedroom
- Level: Second
- Dimensions: 4.56 x 3.25
Bedroom
- Level: Basement
- Dimensions: 0 x 0
Bedroom 2
- Level: Basement
- Dimensions: 0 x 0
Bedroom 2
- Level: Second
- Dimensions: 4.25 x 4.2
Bedroom 3
- Level: Second
- Dimensions: 3.2 x 3.1
Bedroom 4
- Level: Second
- Dimensions: 3.1 x 3
Dining room
- Level: Main
- Dimensions: 3.12 x 3.12
Family room
- Level: Main
- Dimensions: 4.18 x 3.12
Kitchen
- Level: Main
- Dimensions: 3.15 x 3.1
Living room
- Level: Basement
- Dimensions: 0 x 0
Living room
- Level: Main
- Dimensions: 3.5 x 3.13
Heating
- Forced Air, Gas
Cooling
- Central Air
Features
- None
- Basement: Apartment,Separate Entrance
- Has fireplace: No
Interior area
- Living area range: 2000-2500 null
Property
Parking
- Total spaces: 5
- Parking features: Available
- Has garage: Yes
Features
- Stories: 2
- Pool features: None
- Waterfront features: None
Lot
- Size: 3,358 Square Feet
Details
- Parcel number: 140845316
Construction
Type & style
- Home type: SingleFamily
- Property subtype: Single Family Residence
Materials
- Brick
- Foundation: Unknown
- Roof: Shingle
Utilities & green energy
- Sewer: Sewer
Community & HOA
Location
- Region: Brampton
Financial & listing details
- Annual tax amount: C$7,072
- Date on market: 6/7/2026
NEWGEN REALTY EXPERTS
NEWGEN REALTY EXPERTS
By pressing Contact Agent, you agree that the real estate professional identified above may call/text you about your search, which may involve use of automated means and pre-recorded/artificial voices. You don't need to consent as a condition of buying any property, goods, or services. Message/data rates may apply. You also agree to our Terms of Use. Zillow does not endorse any real estate professionals. We may share information about your recent and future site activity with your agent to help them understand what you're looking for in a home.
Price history
Price history is unavailable.
Public tax history
Tax history is unavailable.
Climate risks
Neighborhood: Fletcher's Creek South
Nearby schools
GreatSchools rating
No schools nearby
We couldn't find any schools near this home.
- C$--4 bd4 ba2.1k sqft111 Rollingwood Dr #2, Brampton, ON L6Y5P9Off Market
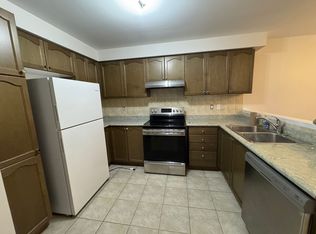
- C$--4 bd4 ba2.1k sqft111 Rollingwood Dr, Brampton, ON L6Y5P9Off Market
- C$1,8002 bd1 ba-- sqft99 Rollingwood Dr, Brampton, ON L6Y5R1For Rent
- C$899,0005 bd3 ba-- sqft43 Wildsky Rd, Brampton, ON L6Y5P9For Sale

- C$2,0002 bd1 ba-- sqft31 Wildsky Rd #BASEMENT, Brampton, ON L6Y5P6For Rent
- C$1,250,0006 bd4 ba-- sqft32 Wildsky Rd, Brampton, ON L6Y5P6For Sale
- C$--2 bd1 ba750 sqft63 Rollingwood Dr #2, Brampton, ON L6Y5R1Off Market
- C$1,8002 bd1 ba-- sqft59 Rollingwood Dr, Brampton, ON L6Y5R1For Rent
Similar homes
- C$999,0005 bd4 ba-- sqft215 Kingknoll Dr, Brampton, ON L6Y 4X4For Sale
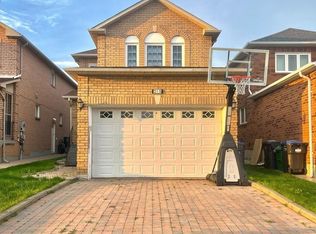 MLS ID #W13512284, CENTURY 21 GREEN REALTY INC.. TRREB
 - C$1,104,0006 bd4 ba-- sqft36 Windmill Blvd, Brampton, ON L6Y 3E4For SaleMLS ID #W12736456, RE/MAX GOLD REALTY INC.. TRREB
- C$999,9005 bd4 ba-- sqft814 Golden Farmer Way, Mississauga, ON L5W 1A7For Sale
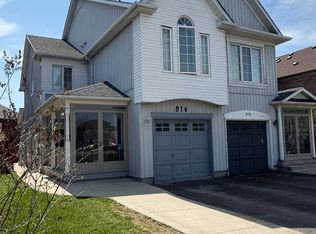 MLS ID #W13505736, ROYAL LEPAGE SIGNATURE REALTY. TRREB
 - C$1,250,0006 bd4 ba-- sqft7153 Village Walk, Mississauga, ON L5W 1X2For Sale
 MLS ID #W13564316, HOMELIFE/MIRACLE REALTY LTD. TRREB
 - C$999,0005 bd3 ba-- sqft37 S Sewells Ln, Brampton, ON L7A 2Z9For SaleMLS ID #W13568348, ZOLO REALTY. TRREB
- C$679,0005 bd2 ba-- sqft26 Flowertown Ave, Brampton, ON L6X 2K2For SaleMLS ID #W13606314, RE/MAX HALLMARK REALTY LTD.. TRREB
- C$895,0003 bd4 ba-- sqft799 Ledbury Cres, Mississauga, ON L5V 2P9For SaleMLS ID #W13605698, RE/MAX REAL ESTATE CENTRE INC.. TRREB
- C$974,9005 bd4 ba-- sqft27 Savita Rd, Brampton, ON L7A 3V1For SaleMLS ID #W13453524, CHOICE HOMES REALTY INC.. TRREB
- C$1,199,0005 bd3 ba-- sqft15 Beaverhall Rd, Brampton, ON L6X 4L3For SaleMLS ID #W13472564, ONE PERCENT REALTY LTD.. TRREB
- C$749,0004 bd3 ba-- sqft1 Hudson Dr, Brampton, ON L6Y 2N6For SaleMLS ID #W13163694, HOMELIFE/MIRACLE REALTY LTD. TRREB
- C$1,390,0017 bd4 ba-- sqft32 Plover Pl, Brampton, ON L6W 4C4For SaleMLS ID #W13557088, HOMELIFE/MIRACLE REALTY LTD. TRREB
- C$799,0005 bd2 ba-- sqft30 Reigate Ave, Brampton, ON L6V 2E3For SaleMLS ID #W13535608, GFA REALTY LTD.. TRREB
- C$999,9005 bd3 ba-- sqft3337 Homark Dr, Mississauga, ON L4Y 2K5For SaleMLS ID #W13505956, TRI-CITY PROFESSIONAL REALTY INC.. TRREB
- C$699,0004 bd4 ba-- sqft47 Parkview Pl, Brampton, ON L6W 2G2For SaleMLS ID #W13577378, ROYAL LEPAGE PLATINUM REALTY. TRREB
- C$999,9004 bd4 ba-- sqft162 Clansman Trl, Mississauga, ON L4Z 3G8For SaleMLS ID #W13457106, CHOICE HOMES REALTY INC.. TRREB
- C$1,449,0007 bd4 ba-- sqft26 Brownridge Ct N, Brampton, ON L6W 4L4For SaleMLS ID #W13108732, RE/MAX ACE REALTY INC.. TRREB
- C$1,450,0004 bd5 ba-- sqft43 Tatra Cres, Brampton, ON L6Y 0K6For SaleMLS ID #W13494356, RE/MAX WEST REALTY INC.. TRREB
- C$1,023,0006 bd3 ba-- sqft505 Silverstone Dr, Toronto, ON M9V 4G8For SaleMLS ID #W13485754, HOMELIFE/MIRACLE REALTY LTD. TRREB
- C$949,9993 bd4 ba-- sqft321 Aspendale Cres, Mississauga, ON L5W 0E7For SaleMLS ID #W13003454, CENTURY 21 PROPERTY ZONE REALTY INC.. TRREB
- C$1,268,0005 bd4 ba-- sqft2554 Valencia Rd, Mississauga, ON L5N 4L6For SaleMLS ID #W12932578, BAY STREET GROUP INC.. TRREB
