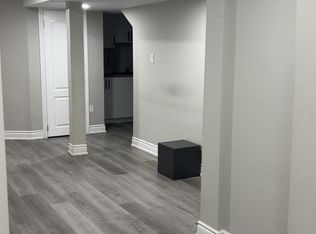
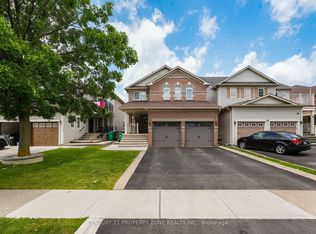
This Magnificent 5+3 Bedroom, 4 Bath Executive Home Offers Over 3,000 Sq Ft Of Beautifully Upgraded Living Space, Featuring A Finished Basement With 2 Separate Entrances & 2 Fully Self-Contained Units. Each With Their Own Kitchen & Washroom, Perfect For In-Law Suites, Nanny Suites, Or Multi-Generational Family Living. The Main Floor Impresses With A Sun-Drenched Family Room, Elegant Living & Dining Rooms Adorned With Plaster Crown Moulding Ideal For Holiday Gatherings. A Butler's Pantry, Chef's Kitchen With Granite Countertops, Breakfast Bar & Centre Island, Built-In Stovetop And Oven. Plus A Private Office With French Doors & A Beautiful French Door Walkout To The Backyard. Upstairs, Every Bedroom Connects To A Bathroom, Custom Closet Organizers Throughout, & Spa-Inspired Bathrooms Including A Stunning Clawfoot Tub. Enjoy A Private Inground Pool, Composite Deck, Tesla EV Charger, Nest Thermostat & Security System, With Countless Upgrades Throughout, This Home Is Truly Move-In Ready. Easy To Show & Will Not Disappoint!
For sale
C$1,298,000
25 Madronna Gdns, Brampton, ON L7A 2V9
8beds
5baths
Single Family Residence
Built in ----
3,825 Square Feet Lot
$-- Zestimate®
C$--/sqft
C$-- HOA
What's special
Sun-drenched family roomBuilt-in stovetop and ovenCustom closet organizers throughoutPrivate inground poolComposite deck
- 88 days |
- 8 |
- 0 |
Zillow last checked:
Listing updated:
Listed by:
ROYAL LEPAGE SIGNATURE REALTY
Source: TRREB,MLS®#: W12981760 Originating MLS®#: Toronto Regional Real Estate Board
Originating MLS®#: Toronto Regional Real Estate BoardFacts & features
Interior
Bedrooms & bathrooms
- Bedrooms: 8
- Bathrooms: 5
Primary bedroom
- Level: Second
- Dimensions: 7.62 x 8.83
Bedroom
- Level: Basement
- Dimensions: 0 x 0
Bedroom
- Level: Basement
- Dimensions: 0 x 0
Bedroom
- Level: Basement
- Dimensions: 0 x 0
Bedroom 2
- Level: Second
- Dimensions: 3.66 x 3.23
Bedroom 3
- Level: Second
- Dimensions: 3.84 x 3.23
Bedroom 4
- Level: Second
- Dimensions: 4.81 x 3.84
Bedroom 5
- Level: Second
- Dimensions: 0 x 0
Dining room
- Level: Main
- Dimensions: 3.66 x 3.01
Family room
- Level: Main
- Dimensions: 4.88 x 4.45
Family room
- Level: Basement
- Dimensions: 0 x 0
Family room
- Level: Basement
- Dimensions: 0 x 0
Kitchen
- Level: Main
- Dimensions: 6.7 x 7.92
Kitchen
- Level: Basement
- Dimensions: 0 x 0
Kitchen
- Level: Basement
- Dimensions: 0 x 0
Living room
- Level: Main
- Dimensions: 3.65 x 6.01
Office
- Level: Main
- Dimensions: 3.04 x 2.92
Heating
- Forced Air, Gas
Cooling
- Central Air
Appliances
- Included: Built-In Oven, Water Heater
Features
- Central Vacuum, In-Law Suite
- Flooring: Carpet Free
- Basement: Apartment
- Has fireplace: Yes
- Fireplace features: Natural Gas
Interior area
- Living area range: 2500-3000 null
Property
Parking
- Total spaces: 6
- Parking features: Private
- Has garage: Yes
Features
- Stories: 2
- Has private pool: Yes
- Pool features: In Ground
Lot
- Size: 3,825 Square Feet
Details
- Parcel number: 142532366
Construction
Type & style
- Home type: SingleFamily
- Property subtype: Single Family Residence
Materials
- Brick
- Foundation: Concrete
- Roof: Asphalt Shingle
Utilities & green energy
- Sewer: Sewer
Community & HOA
Location
- Region: Brampton
Financial & listing details
- Annual tax amount: C$7,660
- Date on market: 4/10/2026
ROYAL LEPAGE SIGNATURE REALTY
ROYAL LEPAGE SIGNATURE REALTY
By pressing Contact Agent, you agree that the real estate professional identified above may call/text you about your search, which may involve use of automated means and pre-recorded/artificial voices. You don't need to consent as a condition of buying any property, goods, or services. Message/data rates may apply. You also agree to our Terms of Use. Zillow does not endorse any real estate professionals. We may share information about your recent and future site activity with your agent to help them understand what you're looking for in a home.
Price history
Price history is unavailable.
Public tax history
Tax history is unavailable.
Climate risks
Neighborhood: Fletcher's Meadow
Nearby schools
GreatSchools rating
No schools nearby
We couldn't find any schools near this home.



Nearby cities
Nearby neighborhoods
Nearby zip codes
Other Brampton Topics
