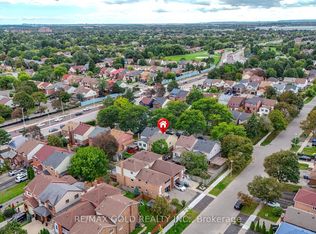
Welcome to your perfect start in home ownership! Nestled on a quiet court in the highly sought-after, family-friendly Heart Lake West community, this lovingly maintained semi-detached home is being offered for sale for the very first time. Ideal for first-time buyers, this home sits on a pie-shaped, offering a pool-sized backyard complete with a spacious deck - perfect for entertaining, relaxing or creating your own outdoor oasis. Inside, you'll find a functional layout featuring open concept living and dining rooms with a walk-out to the deck, along with a large eat-in kitchen ready for your personal touch. Upstairs offers three comfortable bedrooms and an updated shared 4-piece bathroom, making it perfect for growing families. The finished basement adds valuable living space with a cozy rec room and gas fireplace, ideal for movie nights and hangouts. The extra-wide one-car garage provides ample storage and convenient direct access to the home, while the driveway accommodates two additional vehicles. Located close to excellent schools, parks, bike trails, a recreation centre, library and shopping, this home offers both comfort and convenience in a welcoming neighbourhood. A fantastic opportunity to put down roots and make a space truly your own. Don't miss your chance to begin your homeownership journey here!
Under contract
C$699,000
14 Brighton Pl, Brampton, ON L6Z 1G4
3beds
2baths
Single Family Residence
Built in ----
2,566 Square Feet Lot
$-- Zestimate®
C$--/sqft
C$-- HOA
What's special
Quiet courtPool-sized backyardSpacious deckWalk-out to the deckLarge eat-in kitchenThree comfortable bedroomsFinished basement
- 2 days
- 6
- 0
Zillow last checked:
Listing updated:
Listed by:
RE/MAX REALTY SERVICES INC.
Source: TRREB,MLS®#: W13832226 Originating MLS®#: Toronto Regional Real Estate Board
Originating MLS®#: Toronto Regional Real Estate BoardFacts & features
Interior
Bedrooms & bathrooms
- Bedrooms: 3
- Bathrooms: 2
Primary bedroom
- Level: Second
- Dimensions: 3.69 x 3.14
Bedroom 2
- Level: Second
- Dimensions: 2.63 x 3.74
Bedroom 3
- Level: Second
- Dimensions: 2.6 x 2.67
Dining room
- Level: Main
- Dimensions: 3.05 x 3.24
Family room
- Level: Basement
- Dimensions: 4.2 x 6.88
Kitchen
- Level: Main
- Dimensions: 3.38 x 3.12
Living room
- Level: Main
- Dimensions: 6.54 x 3.73
Heating
- Forced Air, Gas
Cooling
- Central Air
Appliances
- Included: Water Heater
Features
- Basement: Finished
- Has fireplace: Yes
- Fireplace features: Natural Gas
Interior area
- Living area range: 1100-1500 null
Property
Parking
- Total spaces: 3
- Parking features: Private
- Has garage: Yes
Features
- Stories: 2
- Patio & porch: Deck, Porch
- Pool features: None
Lot
- Size: 2,566 Square Feet
- Features: Cul de Sac/Dead End, Fenced Yard, Library, Park, Rec./Commun.Centre, School, Pie Shaped Lot
Details
- Parcel number: 142430084
Construction
Type & style
- Home type: SingleFamily
- Property subtype: Single Family Residence
Materials
- Brick, Vinyl Siding
- Foundation: Concrete
- Roof: Asphalt Shingle
Utilities & green energy
- Sewer: Sewer
Community & HOA
Location
- Region: Brampton
Financial & listing details
- Annual tax amount: C$4,250
- Date on market: 9/26/2026
Price history
Price history is unavailable.
Public tax history
Tax history is unavailable.
Climate risks
Neighborhood: Heart Lake West
Nearby schools
GreatSchools rating
No schools nearby
We couldn't find any schools near this home.

Similar homes
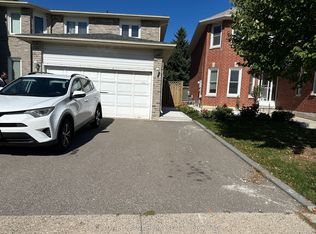
- C$699,0004 bd4 ba-- sqft29 Lonestar Cres, Brampton, ON L7A 2H9For Sale
 MLS ID #W13834064, RE/MAX REALTY SERVICES INC.. TRREB
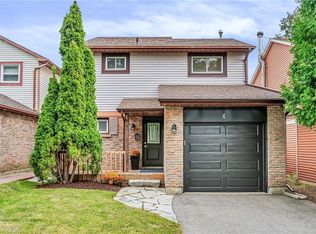
 - C$745,0003 bd2 ba-- sqft113 Fanshawe Dr, Brampton, ON L6Z 1A8For Sale
 MLS ID #W13794356, HOMELIFE/MIRACLE REALTY LTD. TRREB
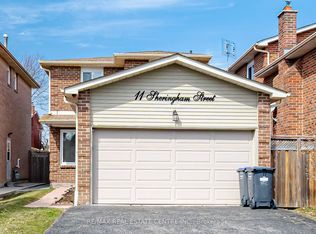
 - C$779,9003 bd3 ba-- sqft11 Sheringham St, Brampton, ON L6Z 2P5For Sale
 MLS ID #W13777944, RE/MAX REAL ESTATE CENTRE INC.. TRREB
 - C$729,9994 bd3 ba-- sqft6 Rowe Ct, Brampton, ON L6X 2S2For Sale
 MLS ID #W13785984, RE/MAX GOLD REALTY INC.. TRREB
