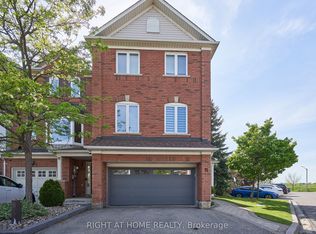
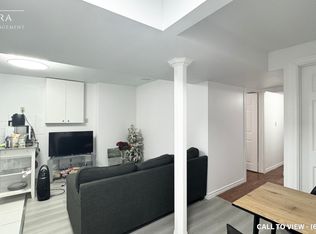
Discover this stunning, beautifully presented home located in one of Brampton's most desirable, family-friendly neighborhoods. Combining comfort, functional design, and classic appeal, this residence offers an exceptional living experience for families, professionals, or buyers looking for their ideal home. Bright, airy layout filled with natural light, perfect for both everyday living and entertaining guests. Thoughtfully updated interiors with well-appointed rooms, offering a seamless blend of style and practicality. Conveniently situated close to top-rated schools, parks, shopping plazas, transit routes, and major highways for an effortless commute Explore the complete layout, floor plan, and 3D walkthrough
For sale
C$850,000
221 Richvale Dr S, Brampton, ON L6Z 4W2
5beds
4baths
Single Family Residence
Built in ----
2,515 Square Feet Lot
$-- Zestimate®
C$--/sqft
C$-- HOA
What's special
Thoughtfully updated interiorsWell-appointed rooms
- 2 days
- 8
- 0
Zillow last checked:
Listing updated:
Listed by:
CITYSCAPE REAL ESTATE LTD.
Source: TRREB,MLS®#: W13751210 Originating MLS®#: Toronto Regional Real Estate Board
Originating MLS®#: Toronto Regional Real Estate BoardFacts & features
Interior
Bedrooms & bathrooms
- Bedrooms: 5
- Bathrooms: 4
Bedroom
- Level: Second
- Dimensions: 5.84 x 3.96
Bedroom 2
- Level: Second
- Dimensions: 3.07 x 2.79
Bedroom 3
- Level: Second
- Dimensions: 3.05 x 2.79
Bedroom 4
- Level: Second
- Dimensions: 3.28 x 3.07
Bedroom 5
- Level: Basement
- Dimensions: 3.05 x 3.96
Breakfast
- Level: Main
- Dimensions: 2.44 x 2.54
Dining room
- Level: Main
- Dimensions: 3.25 x 3.68
Family room
- Level: Main
- Dimensions: 3.25 x 3.96
Kitchen
- Level: Main
- Dimensions: 3.53 x 3.43
Living room
- Level: Main
- Dimensions: 2.54 x 3.68
Recreation
- Level: Basement
- Dimensions: 7.7 x 3.56
Heating
- Forced Air, Gas
Cooling
- Central Air
Features
- None
- Basement: Finished
- Has fireplace: No
Interior area
- Living area range: 1500-2000 null
Video & virtual tour
Property
Parking
- Total spaces: 3
- Parking features: Mutual
- Has garage: Yes
Features
- Stories: 2
- Pool features: None
Lot
- Size: 2,515 Square Feet
Details
- Parcel number: 142271065
Construction
Type & style
- Home type: SingleFamily
- Property subtype: Single Family Residence
Materials
- Brick
- Foundation: Poured Concrete
- Roof: Asphalt Shingle
Utilities & green energy
- Sewer: Sewer
Community & HOA
Location
- Region: Brampton
Financial & listing details
- Annual tax amount: C$5,502
- Date on market: 9/8/2026
Price history
Price history is unavailable.
Public tax history
Tax history is unavailable.
Climate risks
Neighborhood: Heart Lake East
Nearby schools
GreatSchools rating
No schools nearby
We couldn't find any schools near this home.

Similar homes
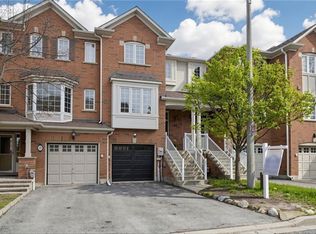
- C$799,9005 bd3 ba-- sqft177 Weybridge Trl, Brampton, ON L6V 3S6For Sale
 MLS ID #W13753676, RE/MAX PARAMOUNT REALTY. TRREB
 - C$899,0005 bd4 ba-- sqft22 Checkerberry Cres, Brampton, ON L6R 2S9For Sale
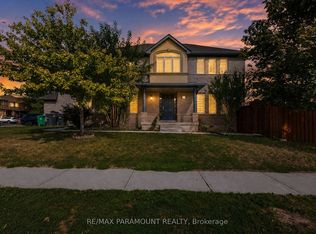 MLS ID #W13759784, RE/MAX PARAMOUNT REALTY. TRREB
 - C$799,1114 bd4 ba-- sqft70 Checkerberry Cres, Brampton, ON L6R 3P8For Sale
 MLS ID #W13749614, RE/MAX REALTY SERVICES INC.. TRREB
 - C$835,6304 bd3 ba-- sqft12 Simmons Blvd, Brampton, ON L6V 3V5For Sale
 MLS ID #W13726236, iCloud Realty Ltd.. TRREB
