Welcome to this beautifully maintained 2-bedroom bungalow, lovingly cared for by its original owner and nestled in a desirable, established neighbourhood. Offering just under 1,500 sq. ft.of living space, this inviting home features a spacious kitchen, generous eating area and family room, all thoughtfully connected in an open-concept layout, perfect for everyday living and entertaining. A separate dining room provides an ideal space for hosting family and friends. Enjoy the convenience of main-floor laundry and the added potential of an unfinished basement, complete with a large cold cellar, bathroom rough-in and a second laundry area. The possibilities are endless for creating additional living space to suit your needs.Step outside and enjoy the owner's beautiful perennial gardens, relax on the covered rear deck or take in the charm of the covered front porch. The garage is equipped with a removable ramp, offering added accessibility and flexibility for future owners.Location is everything! Situated directly across from the Stephen Llewellyl Trail and just minutes from shopping, parks, recreation facilities and schools, this home offers a wonderful combination of comfort, convenience and lifestyle.A lovingly maintained home in a fantastic neighbourhood, ready for its next chapter!
For sale
C$849,000
60 Mint Leaf Blvd, Brampton, ON L6R 2K3
2beds
2baths
Single Family Residence
Built in ----
3,541 Square Feet Lot
$-- Zestimate®
C$--/sqft
C$-- HOA
What's special
Spacious kitchenGenerous eating areaFamily roomOpen-concept layoutSeparate dining roomMain-floor laundryLarge cold cellar
- 2 days
- 5
- 0
Zillow last checked:
Listing updated:
Listed by:
RE/MAX MILLENNIUM REAL ESTATE
Source: TRREB,MLS®#: W14153304 Originating MLS®#: Toronto Regional Real Estate Board
Facts & features
Interior
Bedrooms & bathrooms
- Bedrooms: 2
- Bathrooms: 2
Primary bedroom
- Level: Ground
Bedroom 2
- Level: Ground
Breakfast
- Level: Ground
Dining room
- Level: Ground
Family room
- Level: Ground
Kitchen
- Level: Ground
Heating
- Forced Air, Gas
Cooling
- Central Air
Features
- Central Vacuum, Primary Bedroom - Main Floor
- Flooring: Carpet Free
- Basement: Full,Unfinished
- Has fireplace: Yes
- Fireplace features: Natural Gas
Interior area
- Living area range: 1100-1500 null
Video & virtual tour
Property
Parking
- Total spaces: 2
- Parking features: Private
- Has garage: Yes
Accessibility
- Accessibility features: Ramps, Bath Grab Bars
Features
- Patio & porch: Patio, Porch
- Exterior features: Landscaped
- Pool features: None
Lot
- Size: 3,541 Square Feet
- Features: Fenced Yard, Golf, Hospital, Place Of Worship, Ravine, School, Rectangular Lot
Details
- Additional structures: Gazebo, Fence - Full
- Parcel number: 142232839
Construction
Type & style
- Home type: SingleFamily
- Architectural style: Bungalow
- Property subtype: Single Family Residence
Materials
- Brick, Aluminum Siding
- Foundation: Poured Concrete
- Roof: Asphalt Shingle
Details
- Builder name: Townwood Homes
Utilities & green energy
- Sewer: Sewer
Community & HOA
Community
- Security: Alarm System, Carbon Monoxide Detector(s), Smoke Detector(s)
Location
- Region: Brampton
Financial & listing details
- Annual tax amount: C$6,291
- Date on market: 11/5/2026
Price history
Price history is unavailable.
Public tax history
Tax history is unavailable.
Climate risks
Neighborhood: Sandringham
Nearby schools
GreatSchools rating
No schools nearby
We couldn't find any schools near this home.


Similar homes
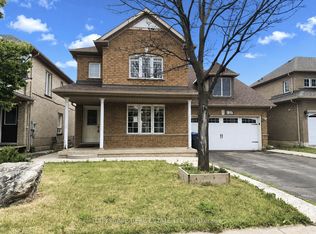
- C$779,0004 bd3 ba-- sqft126 Rainforest Dr N, Brampton, ON L6R 1A3For Sale
 MLS ID #W14150432, ROYAL LEPAGE PRG REAL ESTATE. TRREB
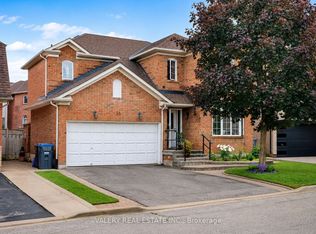
- C$865,0004 bd4 ba-- sqft123 Bighorn Cres, Brampton, ON L6R 1G2For Sale
 MLS ID #W14133122, RE/MAX CHAMPIONS REALTY INC.. TRREB
- C$869,0004 bd4 ba-- sqft8 Flatlands Way, Brampton, ON L6R 2B5For Sale
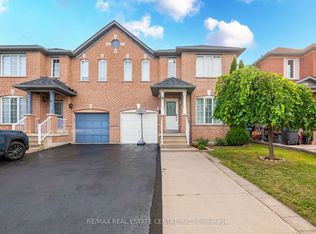 MLS ID #W13704780, RE/MAX REAL ESTATE CENTRE INC.. TRREB
- C$839,9003 bd3 ba1.5k sqft19 Horned Owl Dr, Brampton, ON L6R 1C6For Sale
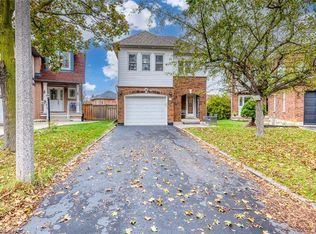 MLS ID #40872488, Sofia Fischman, Broker, eXp Realty. ITSO
