ATTENTION; INVESTORS AND FIRST TIME BUYERS..!!! A Detached Home with a L.E.G.A.L. Basement Apartment, Income Potential & Endless Possibilities! Nestled on a quiet, family-friendly cul-de-sac, this charming detached home offers the perfect combination of space, flexibility, and investment potential. this is an OPPORTUNITY you won't want to miss. PROPERTY HIGHLIGHTS: Detached home on a quiet, child-friendly court. Legal 1-bedroom basement apartment with a separate entrance-ideal for rental income or multi-generational living.3 spacious bedrooms plus a large upper-level FAMILY ROOM that can easily be converted into a 4th bedroom. Updated kitchen featuring granite countertops, a stylish backsplash, and stainless steel appliances. Main-floor laundry for added everyday convenience. Owned water heater, furnace, and central air conditioning for year-round comfort and efficiency. Cold cellar and backyard shed provide ample storage. Conveniently located close to top-rated schools, parks, shopping, public transit, and major highways. Offering excellent value, mortgage-helper income, and the opportunity to personalize and add equity over time, this home is perfect for buyers looking to invest in their future. Move in, make it your own, and enjoy the flexibility of a home that grows with your needs. Don't miss this R.A.R.E opportunity to own a versatile detached home with a legal basement apartment in a highly desirable neighbourhood!
For sale
C$819,000
34 Clarridge Ct, Brampton, ON L6X 3N5
4beds
4baths
Single Family Residence
Built in ----
3,346 Square Feet Lot
$-- Zestimate®
C$--/sqft
C$-- HOA
What's special
Detached homeQuiet family-friendly cul-de-sacLarge upper-level family roomStylish backsplashStainless steel appliancesMain-floor laundryCold cellar
- 10 hours |
- 7 |
- 0 |
Zillow last checked:
Listing updated:
Listed by:
RE/MAX REALTY SERVICES INC.
Source: TRREB,MLS®#: W13570350 Originating MLS®#: Toronto Regional Real Estate Board
Originating MLS®#: Toronto Regional Real Estate BoardFacts & features
Interior
Bedrooms & bathrooms
- Bedrooms: 4
- Bathrooms: 4
Primary bedroom
- Description: Primary Bedroom
- Level: Second
- Area: 18.17 Square Meters
- Area source: Other
- Dimensions: 5.59 x 3.25
Bedroom 2
- Description: Bedroom 2
- Level: Second
- Area: 8.99 Square Meters
- Area source: Other
- Dimensions: 3.27 x 2.75
Bedroom 3
- Description: Bedroom 3
- Level: Second
- Area: 9 Square Meters
- Area source: Other
- Dimensions: 3.25 x 2.77
Bedroom 4
- Description: Bedroom 4
- Level: Basement
- Area: 7.29 Square Meters
- Area source: Other
- Dimensions: 2.65 x 2.75
Dining room
- Description: Dining Room
- Level: Main
- Area: 9.75 Square Meters
- Area source: Other
- Dimensions: 3.25 x 3.00
Family room
- Description: Family Room
- Level: Second
- Area: 26.05 Square Meters
- Area source: Other
- Dimensions: 5.84 x 4.46
Kitchen
- Description: Kitchen
- Level: Main
- Area: 14.26 Square Meters
- Area source: Other
- Dimensions: 4.60 x 3.10
Living room
- Description: Living Room
- Level: Main
- Area: 15.61 Square Meters
- Area source: Other
- Dimensions: 5.10 x 3.06
Living room
- Description: Living Room
- Level: Basement
- Area: 23.67 Square Meters
- Area source: Other
- Dimensions: 5.32 x 4.45
Heating
- Forced Air, Gas
Cooling
- Central Air
Appliances
- Included: Water Heater Owned
Features
- Basement: Apartment,Separate Entrance,Finished
- Has fireplace: Yes
- Fireplace features: Family Room, Electric
Interior area
- Living area range: 1500-2000 null
Property
Parking
- Total spaces: 5
- Parking features: Private, Garage Door Opener
- Has attached garage: Yes
Features
- Stories: 2
- Pool features: None
- Waterfront features: None
Lot
- Size: 3,346 Square Feet
- Features: Cul de Sac/Dead End, Fenced Yard, Park, Public Transit, School, Sloping
Details
- Additional structures: Garden Shed
- Parcel number: 141150143
Construction
Type & style
- Home type: SingleFamily
- Property subtype: Single Family Residence
Materials
- Brick
- Foundation: Poured Concrete
- Roof: Asphalt Shingle
Utilities & green energy
- Sewer: Sewer
Community & HOA
Location
- Region: Brampton
Financial & listing details
- Annual tax amount: C$5,439
- Date on market: 7/16/2026
RE/MAX REALTY SERVICES INC.
RE/MAX REALTY SERVICES INC.
By pressing Contact Agent, you agree that the real estate professional identified above may call/text you about your search, which may involve use of automated means and pre-recorded/artificial voices. You don't need to consent as a condition of buying any property, goods, or services. Message/data rates may apply. You also agree to our Terms of Use. Zillow does not endorse any real estate professionals. We may share information about your recent and future site activity with your agent to help them understand what you're looking for in a home.
Price history
Price history is unavailable.
Public tax history
Tax history is unavailable.
Climate risks
Neighborhood: Brampton West
Nearby schools
GreatSchools rating
No schools nearby
We couldn't find any schools near this home.
- C$869,9004 bd4 ba-- sqft18 McGraw Ave, Brampton, ON L6X3M4For Sale

- C$2,6503 bd2 ba-- sqft77 Ecclestone Dr, Brampton, ON L6X3M8For Rent

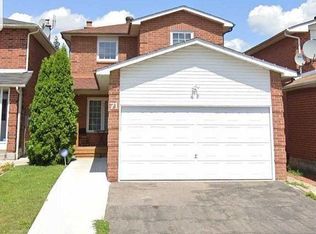
- C$2,3003 bd2 ba-- sqft71 Ecclestone Dr, Brampton, ON L6X3M7For Rent
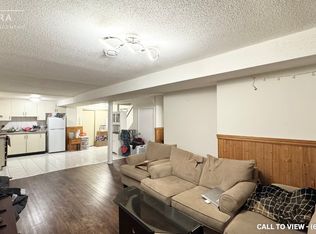
- C$--2 bd2 ba800 sqft24 Horsham St #2, Brampton, ON L6X3R4Off Market
- C$--1 bd1 ba-- sqft49 Cowan Rd #BASEMENT, Brampton, ON L6X2P9Off Market
- C$1,189,0006 bd4 ba-- sqft250 Murray St, Brampton, ON L6X3R9For Sale
- C$2,0002 bd1 ba-- sqft8 Rotherglen Ct, Brampton, ON L6X2S1For Rent
- C$1,299,0006 bd4 ba-- sqft14 Gatesgill St, Brampton, ON L6X3S4For Sale
Similar homes
- C$799,9003 bd4 ba-- sqft7 Clipstone Ct, Brampton, ON L6X 4J4For Sale
 MLS ID #W13558062, RE/MAX GOLD REALTY INC.. TRREB
 - C$796,0004 bd3 ba-- sqft29 Tralee St, Brampton, ON L6Z 2Z6For Sale
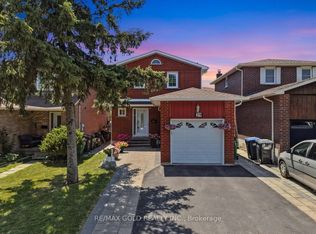 MLS ID #W13569298, RE/MAX GOLD REALTY INC.. TRREB
 - C$849,9004 bd3 ba-- sqft32 Archibald St, Brampton, ON L6X 1L9For Sale
 MLS ID #W13552738, CENTURY 21 PROPERTY ZONE REALTY INC.. TRREB
 - C$869,9004 bd4 ba-- sqft18 McGraw Ave, Brampton, ON L6X 3M4For SaleMLS ID #W13535050, RE/MAX GOLD REALTY INC.. TRREB
- C$829,0005 bd3 ba-- sqft175 Tiller Trl, Brampton, ON L6X 4S9For SaleMLS ID #W13560376, FIRST CLASS REALTY INC.. TRREB
- C$779,9004 bd4 ba-- sqft39 Kintyre St, Brampton, ON L6Z 0E5For SaleMLS ID #W13547086, EXECUTIVE REAL ESTATE SERVICES LTD.. TRREB
- C$899,9006 bd4 ba-- sqft26 Sunforest Dr, Brampton, ON L6Z 2Z1For SaleMLS ID #W13557946, RE/MAX REALTY SERVICES INC.. TRREB
- C$799,9994 bd4 ba-- sqft21 Garden Ave, Brampton, ON L6X 1M4For SaleMLS ID #W13423836, EXECUTIVE REAL ESTATE SERVICES LTD.. TRREB
- C$799,9004 bd3 ba-- sqft16 Langholm Ct, Brampton, ON L6Z 2Y1For SaleMLS ID #W13516708, RE/MAX REALTY SERVICES INC.. TRREB
- C$769,7004 bd2 ba-- sqft45 Springview Dr, Brampton, ON L6X 4M3For SaleMLS ID #W13503536, ROYAL LEPAGE CERTIFIED REALTY. TRREB
- C$849,9005 bd2 ba-- sqft63 Linkdale Rd, Brampton, ON L6V 3B6For SaleMLS ID #W13542844, CENTURY 21 MILLENNIUM INC.. TRREB
- C$1,189,0006 bd4 ba-- sqft250 Murray St, Brampton, ON L6X 3R9For SaleMLS ID #W13564796, RE/MAX ACE REALTY INC.. TRREB
- C$979,0006 bd3 ba-- sqft68 Prouse Dr, Brampton, ON L6V 3A8For SaleMLS ID #W13574432, RE/MAX GOLD REALTY INC.. TRREB
- C$874,9994 bd4 ba-- sqft38 Mara Cres, Brampton, ON L6V 4C2For SaleMLS ID #W13544556, HOMELIFE MAPLE LEAF REALTY LTD.. TRREB
- C$769,0004 bd3 ba-- sqft18 Ashford Ct, Brampton, ON L6V 2Z1For SaleMLS ID #W13427532, RE/MAX REALTY SPECIALISTS INC.. TRREB
- C$820,0004 bd3 ba-- sqft46 Linkdale Rd, Brampton, ON L6V 2Y6For SaleMLS ID #W13437594, RE/MAX REALTY SPECIALISTS INC.. TRREB
- C$749,9004 bd2 ba-- sqft128 Martindale Cres, Brampton, ON L6X 2V1For SaleMLS ID #W13483590, RE/MAX GOLD REALTY INC.. TRREB
- C$899,0004 bd3 ba-- sqft24 Fletchers Creek Blvd, Brampton, ON L6X 4R6For SaleMLS ID #W13539486, RE/MAX GOLD REALTY INC.. TRREB
- C$849,9004 bd2 ba-- sqft112 Blackthorn Ln, Brampton, ON L6V 3K8For SaleMLS ID #W13481698, CENTURY 21 MILLENNIUM INC.. TRREB
- C$859,0004 bd2 ba-- sqft19 Pleasantview Ave, Brampton, ON L6X 1W5For SaleMLS ID #W13517902, HOMELIFE SILVERCITY REALTY INC.. TRREB
