Welcome to 112 Blackthorn Lane, a spacious 4-bedroom backsplit situated on a private, fully fenced corner lot in a mature Brampton neighbourhood. Thoughtfully designed for everyday living, this home features generous principal rooms, multiple living areas, nearly 1,900 sq ft above grade, and a layout that remains as functional today as when it was first built. The bright living and dining rooms provide excellent space for entertaining, while the walk-down family room with gas fireplace creates a comfortable gathering space for everyday life. The upper level features three well-sized bedrooms and a full bath, while a fourth bedroom on the mid-level offers flexibility for guests, a home office, hobbies, or changing lifestyle needs. The lower level provides additional storage, workshop, and utility space, offering practical solutions for hobbies, projects, and everyday organization. Outside, the fully fenced corner lot offers plenty of room to garden, play, entertain, or simply enjoy the privacy of mature landscaping. Additional features include a double garage, parking for four vehicles, a new furnace (2025), and air conditioner (2020). A home designed for real life, offering the space, flexibility, and layout to adapt to your needs. Pre-listing home inspection available. Some photos have been virtually staged.
For sale
C$849,900
112 Blackthorn Ln, Brampton, ON L6V 3K8
4beds
2baths
Single Family Residence
Built in ----
4,909 Square Feet Lot
$-- Zestimate®
C$--/sqft
C$-- HOA
What's special
Generous principal roomsExcellent space for entertainingThree well-sized bedroomsPrivacy of mature landscapingDouble garageParking for four vehicles
- 30 days |
- 25 |
- 1 |
Zillow last checked:
Listing updated:
Listed by:
CENTURY 21 MILLENNIUM INC.
Source: TRREB,MLS®#: W13481698 Originating MLS®#: Toronto Regional Real Estate Board
Originating MLS®#: Toronto Regional Real Estate BoardFacts & features
Interior
Bedrooms & bathrooms
- Bedrooms: 4
- Bathrooms: 2
Primary bedroom
- Level: Second
- Dimensions: 4.44 x 3.12
Bedroom 2
- Level: Second
- Dimensions: 3.3 x 3.06
Bedroom 3
- Level: Second
- Dimensions: 4.16 x 3.3
Bedroom 4
- Level: Lower
- Dimensions: 4.28 x 4
Dining room
- Level: Main
- Dimensions: 2.9 x 3.72
Family room
- Level: Lower
- Dimensions: 7.07 x 3.94
Foyer
- Level: Main
- Dimensions: 1.92 x 2.92
Kitchen
- Level: Main
- Dimensions: 3.48 x 2.96
Living room
- Level: Main
- Dimensions: 4.66 x 3.72
Recreation
- Level: Basement
- Dimensions: 4.36 x 3.56
Utility room
- Level: Basement
- Dimensions: 6.1 x 5.74
Workshop
- Level: Basement
- Dimensions: 3.33 x 3.2
Heating
- Forced Air, Gas
Cooling
- Central Air
Features
- None
- Basement: Partially Finished
- Has fireplace: Yes
- Fireplace features: Family Room, Natural Gas
Interior area
- Living area range: 1500-2000 null
Property
Parking
- Total spaces: 4
- Parking features: Private Double
- Has garage: Yes
Features
- Pool features: None
Lot
- Size: 4,909 Square Feet
Details
- Parcel number: 141310061
Construction
Type & style
- Home type: SingleFamily
- Property subtype: Single Family Residence
Materials
- Brick
- Foundation: Concrete
- Roof: Asphalt Shingle
Utilities & green energy
- Sewer: Sewer
Community & HOA
Location
- Region: Brampton
Financial & listing details
- Annual tax amount: C$5,966
- Date on market: 6/23/2026
CENTURY 21 MILLENNIUM INC.
CENTURY 21 MILLENNIUM INC.
By pressing Contact Agent, you agree that the real estate professional identified above may call/text you about your search, which may involve use of automated means and pre-recorded/artificial voices. You don't need to consent as a condition of buying any property, goods, or services. Message/data rates may apply. You also agree to our Terms of Use. Zillow does not endorse any real estate professionals. We may share information about your recent and future site activity with your agent to help them understand what you're looking for in a home.
Price history
Price history is unavailable.
Public tax history
Tax history is unavailable.
Climate risks
Neighborhood: Brampton North
Nearby schools
GreatSchools rating
No schools nearby
We couldn't find any schools near this home.
- C$850,0004 bd2 ba1.3k sqft110 Blackthorn Ln, Brampton, ON L6V3K8Sold
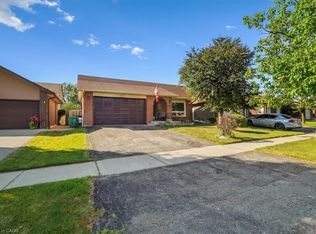
- C$949,0005 bd3 ba-- sqft77 Blackthorn Ln, Brampton, ON L6V3L1For Sale

- C$890,0004 bd2 ba-- sqft384 Centre St N, Brampton, ON L6V3L6For Sale
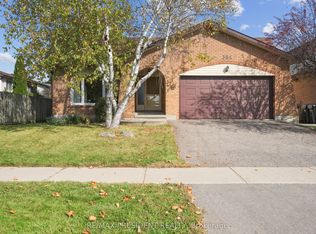
- C$--4 bd3 ba1.2k sqft5 Foster Cres #5, Brampton, ON L6V3M7Off Market
- C$599,0003 bd2 ba-- sqft47 Dawson Cres, Brampton, ON L6V3M5For Sale
- C$3,0003 bd3 ba-- sqft115 Foster Cres #115, Brampton, ON L6V3M8For Rent
- C$595,0004 bd2 ba-- sqft114 Foster Cres, Brampton, ON L6V3M8For Sale
- C$---- bd-- ba-- sqft7 Collins Cres, Brampton, ON L6V3M9Off Market
Similar homes
- C$820,0004 bd3 ba-- sqft46 Linkdale Rd, Brampton, ON L6V 2Y6For Sale
 MLS ID #W13437594, RE/MAX REALTY SPECIALISTS INC.. TRREB
 - C$799,0004 bd2 ba-- sqft346 Centre St N, Brampton, ON L6V 3B5For Sale
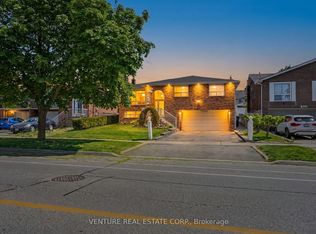 MLS ID #W13214836, VENTURE REAL ESTATE CORP.. TRREB
 - C$789,9003 bd2 ba-- sqft17 Histon Cres, Brampton, ON L6V 3P9For Sale
 MLS ID #W13154054, Coldwell Banker Neumann Real Estate. TRREB
 - C$999,9995 bd4 ba-- sqft102 Coronation Cir S, Brampton, ON L6Z 4A7For Sale
 MLS ID #W13587558, REAL BROKER ONTARIO LTD.. TRREB
 - C$798,0003 bd3 ba-- sqft28 Silo Ct, Brampton, ON L6X 4S4For SaleMLS ID #W13576158, CENTURY 21 MILLENNIUM INC.. TRREB
- C$859,9904 bd4 ba-- sqft18 Velvet Grass Ln, Brampton, ON L6R 1W6For SaleMLS ID #W13466274, RE/MAX REAL ESTATE CENTRE INC.. TRREB
- C$980,0004 bd4 ba-- sqft83 Sunforest Dr, Brampton, ON L6Z 2W3For SaleMLS ID #W13501838, CENTURY 21 MILLENNIUM INC.. TRREB
- C$779,0003 bd3 ba-- sqft139 Sewells Ln, Brampton, ON L7A 2Z7For SaleMLS ID #W13588362, HOMELIFE/MIRACLE REALTY LTD. TRREB
- C$899,9005 bd4 ba-- sqft82 Candy Cres, Brampton, ON L6X 3Z9For SaleMLS ID #W13437112, RE/MAX REAL ESTATE CENTRE INC.. TRREB
- C$809,0003 bd3 ba-- sqft11 Sheringham St, Brampton, ON L6Z 2P5For SaleMLS ID #W12967722, RE/MAX REAL ESTATE CENTRE INC.. TRREB
- C$947,0004 bd3 ba-- sqft19 Newgreen Cres, Brampton, ON L6S 4Y2For SaleMLS ID #W13419276, ROYAL LEPAGE REAL ESTATE SERVICES LTD.. TRREB
- C$775,0003 bd3 ba-- sqft125 Royal Palm Dr, Brampton, ON L6Z 1P4For SaleMLS ID #W13552294, RE/MAX HALLMARK CHAY REALTY. TRREB
- C$969,9004 bd3 ba-- sqft10 Meadow Bush Ct, Brampton, ON L6S 5B6For SaleMLS ID #W13470770, RE/MAX REALTY SERVICES INC.. TRREB
- C$759,9004 bd2 ba-- sqft18 Wolverton Cres, Brampton, ON L6S 3L1For SaleMLS ID #W13126640, ROYAL LEPAGE REAL ESTATE SERVICES LTD.. TRREB
- C$749,0003 bd2 ba-- sqft113 Fanshawe Dr, Brampton, ON L6Z 1A8For SaleMLS ID #W13535154, HOMELIFE/MIRACLE REALTY LTD. TRREB
- C$868,0004 bd2 ba-- sqft14 Dashwood Cres, Toronto, ON M9V 2N8For SaleMLS ID #W13592286, RE/MAX PROFESSIONALS INC.. TRREB
- C$759,9003 bd2 ba-- sqft14 Brighton Pl, Brampton, ON L6Z 1G4For SaleMLS ID #W13060598, RE/MAX REALTY SERVICES INC.. TRREB
- C$745,0003 bd2 ba-- sqft77 Martindale Cres, Brampton, ON L6X 2T8For SaleMLS ID #W13061914, ROYAL LEPAGE REAL ESTATE SERVICES LTD.. TRREB
- C$749,9005 bd3 ba-- sqft683 Balmoral Dr, Brampton, ON L6T 1W8For SaleMLS ID #W13550544, CENTURY 21 MILLENNIUM INC.. TRREB
- C$839,0003 bd3 ba-- sqft(Undisclosed Address), Mississauga, ON L5N 1X5For SaleMLS ID #W13592118, REMAX YOUR COMMUNITY REALTY. TRREB
