Welcome to this well-maintained 3-bedroom townhome, tucked away in a quiet, conveniently located community. Fronting onto the scenic Etobicoke Creek Trails, this home offers an exceptionally private setting surrounded by nature while remaining close to everyday conveniences. Thoughtfully updated and featuring a spacious, functional layout, the home boasts soaring 12-foot ceilings in the living room, creating a bright and inviting space .Step outside to your private deck-the perfect place to enjoy your morning coffee or unwind while taking in the peaceful, tree-lined surroundings. Enjoy access to fantastic community amenities, including a community centre, outdoor pool, tennis courts. With miles of walking and cycling trails right outside your door and low-maintenance living, you'll have more time to enjoy an active lifestyle. A fantastic opportunity for first-time buyers, downsizers, or anyone seeking comfort, privacy, convenience, and exceptional value.
For sale
C$599,000
47 Dawson Cres, Brampton, ON L6V 3M5
3beds
2baths
Townhouse
Built in ----
-- sqft lot
$-- Zestimate®
C$--/sqft
C$483/mo HOA
What's special
Thoughtfully updatedSpacious functional layoutBright and inviting spacePrivate deckPeaceful tree-lined surroundings
- 48 days
- 15
- 1
Zillow last checked:
Listing updated:
Listed by:
RE/MAX REALTY SERVICES INC.
Source: TRREB,MLS®#: W13574274 Originating MLS®#: Toronto Regional Real Estate Board
Originating MLS®#: Toronto Regional Real Estate BoardFacts & features
Interior
Bedrooms & bathrooms
- Bedrooms: 3
- Bathrooms: 2
Primary bedroom
- Level: Third
- Dimensions: 4.2 x 3.2
Bedroom 2
- Level: Third
- Dimensions: 3.3 x 2.6
Bedroom 3
- Level: Third
- Dimensions: 2.7 x 2.66
Dining room
- Level: Second
- Dimensions: 3.17 x 2.87
Kitchen
- Level: Second
- Dimensions: 3.23 x 2.23
Living room
- Level: Main
- Dimensions: 5.2 x 3.5
Recreation
- Level: Basement
- Dimensions: 3.6 x 3.3
Heating
- Forced Air, Gas
Cooling
- Central Air
Appliances
- Laundry: In Basement
Features
- None
- Basement: Finished
- Has fireplace: No
Interior area
- Living area range: 1000-1199 null
Video & virtual tour
Property
Parking
- Total spaces: 2
- Parking features: Garage
- Has garage: Yes
Features
- Stories: 3
Details
- Parcel number: 191860047
Construction
Type & style
- Home type: Townhouse
- Property subtype: Townhouse
Materials
- Aluminum Siding, Brick
Community & HOA
HOA
- Services included: Water Included, Building Insurance Included, Parking Included, Common Elements Included
- HOA fee: C$483 monthly
- HOA name: PCC
Location
- Region: Brampton
Financial & listing details
- Annual tax amount: C$3,747
- Date on market: 7/16/2026
Price history
Price history is unavailable.
Public tax history
Tax history is unavailable.
Climate risks
Neighborhood: Brampton North
Nearby schools
GreatSchools rating
No schools nearby
We couldn't find any schools near this home.

Similar homes
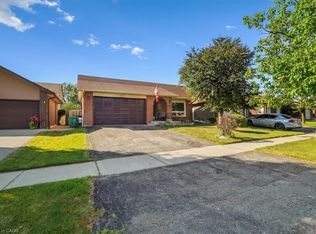
- C$615,9003 bd2 ba-- sqft35 Tara Park Cres, Brampton, ON L6V 3E3For Sale
 MLS ID #W13730978, CENTURY 21 MILLENNIUM INC.. TRREB
 - C$599,9003 bd2 ba-- sqft65 Brickyard Way #82, Brampton, ON L6V 4M2For Sale
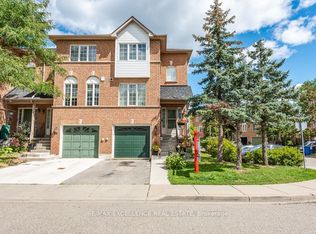 MLS ID #W13725068, RE/MAX EXCELLENCE REAL ESTATE. TRREB
 - C$599,9004 bd3 ba-- sqftBrickyard, Brampton, ON L6V 4M2For Sale
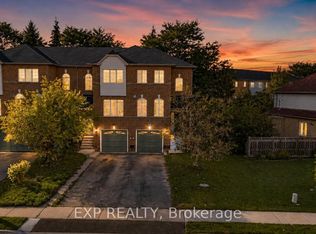 MLS ID #W13725238, EXP REALTY. TRREB
 - C$579,9003 bd2 ba-- sqft73 Collins Cres, Brampton, ON L6V 3N1For Sale
 MLS ID #W13657344, EXIT REALTY TRUE NORTH. TRREB
