Welcome to this spacious and well-maintained 2-bedroom, 2-bathroom condo townhome in the desirable Ashton Park community. Featuring a bright and functional layout, this sun-filled home boasts large windows that fill the space with an abundance of natural light. The main level offers a comfortable combined living and dining area with a cozy fireplace, along with a well-appointed kitchen and convenient breakfast area. The second level features two generously sized bedrooms and a 4-piece main bathroom. The walk-out lower level is dedicated to a laundry and utility room, complete with a laundry sink and convenient access to the yard. Step outside to enjoy the quaint private yard, offering a lovely outdoor space with plenty of potential to make it your own. Additional features include private parking and a single-car garage with convenient access from the lower level of the home. Ideally located close to schools, parks, shopping, restaurants, public transit, and major highways. A wonderful opportunity to own a bright, spacious, and inviting townhome in a convenient and desirable Brampton community.
For sale
C$599,000
65 Brickyard Way #66, Brampton, ON L6V 4M2
2beds
2baths
Townhouse
Built in ----
-- sqft lot
$-- Zestimate®
C$--/sqft
C$165/mo HOA
What's special
Bright and functional layoutSun-filled homeCozy fireplaceWell-appointed kitchenConvenient breakfast areaTwo generously sized bedroomsWalk-out lower level
- 1 day |
- 5 |
- 0 |
Zillow last checked:
Listing updated:
Listed by:
ROYAL LEPAGE RCR REALTY
Source: TRREB,MLS®#: W13691284 Originating MLS®#: Toronto Regional Real Estate Board
Originating MLS®#: Toronto Regional Real Estate BoardFacts & features
Interior
Bedrooms & bathrooms
- Bedrooms: 2
- Bathrooms: 2
Primary bedroom
- Level: Second
- Dimensions: 4.03 x 3.57
Bedroom 2
- Level: Second
- Dimensions: 3.92 x 3.1
Dining room
- Level: Main
- Dimensions: 3.31 x 1.7
Kitchen
- Level: Main
- Dimensions: 4.41 x 3.1
Living room
- Level: Main
- Dimensions: 3.5 x 3.34
Utility room
- Level: Lower
- Dimensions: 5.2 x 4.25
Heating
- Forced Air, Gas
Cooling
- Central Air
Appliances
- Laundry: Laundry Room, Sink, In-Suite Laundry
Features
- Other
- Basement: Walk-Out Access,Unfinished
- Has fireplace: Yes
Interior area
- Living area range: 1000-1199 null
Video & virtual tour
Property
Parking
- Total spaces: 2
- Parking features: Garage
- Has garage: Yes
Features
- Stories: 2
Details
- Parcel number: 195630051
Construction
Type & style
- Home type: Townhouse
- Property subtype: Townhouse
Materials
- Brick
Community & HOA
HOA
- Services included: Building Insurance Included, Common Elements Included
- HOA fee: C$165 monthly
- HOA name: PCC
Location
- Region: Brampton
Financial & listing details
- Annual tax amount: C$4,274
- Date on market: 8/19/2026
Price history
Price history is unavailable.
Public tax history
Tax history is unavailable.
Climate risks
Neighborhood: Brampton North
Nearby schools
GreatSchools rating
No schools nearby
We couldn't find any schools near this home.
- C$3,0004 bd3 ba-- sqft65 Brickyard Way #3, Brampton, ON L6V4M2For Rent

- C$749,0004 bd4 ba-- sqft51 Brickyard Way, Brampton, ON L6V4L6For Sale
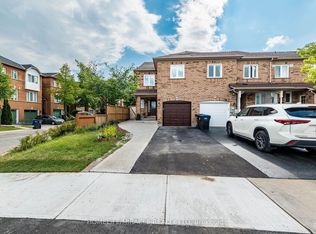
- C$799,9995 bd4 ba-- sqft79 Gatesgill St, Brampton, ON L6X3T1For Sale

- C$2,7003 bd3 ba-- sqft57 Brickyard Way #108, Brampton, ON L6V4M3For Rent

- C$1,199,0006 bd4 ba-- sqft14 Gatesgill St, Brampton, ON L6X3S4For Sale
- C$1,149,0006 bd4 ba-- sqft250 Murray St, Brampton, ON L6X3R9For Sale
- C$619,9003 bd2 ba-- sqft55 Baronwood Ct, Brampton, ON L6V3H6For Sale
- C$859,0004 bd2 ba-- sqft4 Ecclestone Dr, Brampton, ON L6X3L6For Sale
Similar homes
- C$599,9005 bd3 ba-- sqft100 Centre St N, Brampton, ON L6V 2Z3For Sale
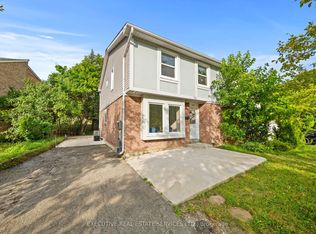 MLS ID #W13694368, EXECUTIVE REAL ESTATE SERVICES LTD.. TRREB
 - C$579,9003 bd2 ba-- sqft73 Collins Cres, Brampton, ON L6V 3N1For Sale
 MLS ID #W13657344, EXIT REALTY TRUE NORTH. TRREB
 - C$579,0004 bd3 ba-- sqft9 Brocklebank Ct, Brampton, ON L6X 4N6For Sale
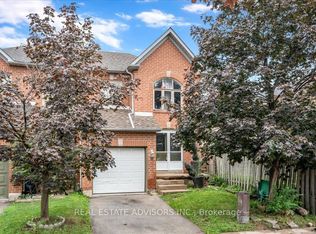 MLS ID #W13659646, REAL ESTATE ADVISORS INC.. TRREB
 - C$624,0004 bd3 ba-- sqft76 Spadina Rd #76, Brampton, ON L6X 4X6For Sale
 MLS ID #W13668654, The Realty Bulls. TRREB
 - C$619,9003 bd2 ba-- sqft55 Baronwood Ct, Brampton, ON L6V 3H6For SaleMLS ID #W13157258, ROYAL LEPAGE RCR REALTY. TRREB
- C$749,0004 bd4 ba-- sqft51 Brickyard Way, Brampton, ON L6V 4L6For SaleMLS ID #W13671226, HOMELIFE/MIRACLE REALTY LTD. TRREB
- C$599,0003 bd2 ba-- sqft47 Dawson Cres, Brampton, ON L6V 3M5For SaleMLS ID #W13574274, RE/MAX REALTY SERVICES INC.. TRREB
- C$575,0003 bd2 ba-- sqft43 Vodden Ct #47, Brampton, ON L6V 2V7For SaleMLS ID #W13639334, RE/MAX REALTY SERVICES INC.. TRREB
- C$709,0003 bd2 ba-- sqft91 Martindale Cres, Brampton, ON L6X 2T8For SaleMLS ID #W13690622, CENTURY 21 PRESIDENT REALTY INC.. TRREB
- C$799,9995 bd4 ba-- sqft79 Gatesgill St, Brampton, ON L6X 3T1For SaleMLS ID #W13691214, RE/MAX OPTIMUM REALTY. TRREB
- C$619,9004 bd2 ba-- sqft1 Tara Park Ct #1, Brampton, ON L6V 3E4For SaleMLS ID #W13509042, RE/MAX REALTY SERVICES INC.. TRREB
- C$725,0003 bd2 ba-- sqft23 Pleasantview Ave, Brampton, ON L6X 1W5For SaleMLS ID #W13685502, RE/MAX GOLD REALTY INC.. TRREB
- C$575,0003 bd2 ba-- sqft104 Baronwood Ct #104, Brampton, ON L6V 3H7For SaleMLS ID #W12929850, FOREST HILL REAL ESTATE INC.. TRREB
- C$569,9003 bd2 ba-- sqft138 Spadina Rd, Brampton, ON L6X 4X6For SaleMLS ID #W13499676, RE/MAX HALLMARK REALTY LTD.. TRREB
- C$574,9993 bd3 ba-- sqft112 Baronwood Ct #112, Brampton, ON L6V 3H7For SaleMLS ID #W12781014, RE/MAX SKYWAY REALTY INC.. TRREB
- C$595,0004 bd2 ba-- sqft114 Foster Cres, Brampton, ON L6V 3M8For SaleMLS ID #W13136812, INTERNATIONAL REALTY FIRM, INC.. TRREB
- C$560,0002 bd2 ba-- sqft58 Church St E #1101, Brampton, ON L6V 4A8For SaleMLS ID #W13667510, HARVEY KALLES REAL ESTATE LTD.. TRREB
- C$749,9994 bd4 ba-- sqft21 Garden Ave, Brampton, ON L6X 1M4For SaleMLS ID #W13692894, EXECUTIVE REAL ESTATE SERVICES LTD.. TRREB
- C$639,9993 bd3 ba-- sqft36 Spadina Rd #36, Brampton, ON L6X 4X6For SaleMLS ID #W13476408, RE/MAX MILLENNIUM REAL ESTATE. TRREB
- C$634,9993 bd3 ba-- sqft19 Spadina Rd, Brampton, ON L6X 4X6For SaleMLS ID #W13066728, VENTURE REAL ESTATE CORP.. TRREB
