**The one you've been waiting for!** Pride of ownership shines throughout this beautifully maintained, fully finished semi-detached 3+2 bedrrom home offering **nearly 2,000 sq. ft. of finished living space**. Professionally renovated, meticulously cared for, and truly move-in ready.**Features include:** Grand double-door entry, beautiful hardwood floors, pot lights, smooth ceilings throughout the main floor (no popcorn ceilings), and a modern eat-in kitchen with walk-out to a **beautiful covered deck** overlooking a private, oasis-like backyard-perfect for relaxing or entertaining. Spacious bedrooms, a professionally finished basement with 2 bedrooms and a full bathroom, exposed aggregate side walkway, single-car garage, and driveway parking for up to 3 vehicles (or 4, depending on vehicle size).A home you'll be proud to call your own!
For sale
C$829,000
175 Tiller Trl, Brampton, ON L6X 4S9
5beds
3baths
Single Family Residence
Built in ----
2,469 Square Feet Lot
$-- Zestimate®
C$--/sqft
C$-- HOA
What's special
Grand double-door entryBeautiful hardwood floorsPot lightsModern eat-in kitchenPrivate oasis-like backyardSpacious bedroomsExposed aggregate side walkway
- 3 hours |
- 23 |
- 1 |
Zillow last checked:
Listing updated:
Listed by:
FIRST CLASS REALTY INC.
Source: TRREB,MLS®#: W13560376 Originating MLS®#: Toronto Regional Real Estate Board
Originating MLS®#: Toronto Regional Real Estate BoardFacts & features
Interior
Bedrooms & bathrooms
- Bedrooms: 5
- Bathrooms: 3
Heating
- Forced Air, Gas
Cooling
- Central Air
Appliances
- Included: Water Softener
Features
- In-Law Capability, In-Law Suite
- Flooring: Carpet Free
- Basement: Full,Finished
- Has fireplace: No
Interior area
- Living area range: 1100-1500 null
Video & virtual tour
Property
Parking
- Total spaces: 4
- Parking features: Private
- Has attached garage: Yes
Features
- Stories: 2
- Patio & porch: Deck, Patio
- Exterior features: Landscaped, Privacy
- Pool features: None
Lot
- Size: 2,469 Square Feet
Details
- Additional structures: Fence - Full, Garden Shed
- Parcel number: 140951185
Construction
Type & style
- Home type: SingleFamily
- Property subtype: Single Family Residence
- Attached to another structure: Yes
Materials
- Brick
- Foundation: Poured Concrete
- Roof: Asphalt Shingle
Utilities & green energy
- Sewer: Sewer
Community & HOA
Location
- Region: Brampton
Financial & listing details
- Annual tax amount: C$4,719
- Date on market: 7/14/2026
FIRST CLASS REALTY INC.
FIRST CLASS REALTY INC.
By pressing Contact Agent, you agree that the real estate professional identified above may call/text you about your search, which may involve use of automated means and pre-recorded/artificial voices. You don't need to consent as a condition of buying any property, goods, or services. Message/data rates may apply. You also agree to our Terms of Use. Zillow does not endorse any real estate professionals. We may share information about your recent and future site activity with your agent to help them understand what you're looking for in a home.
Price history
Price history is unavailable.
Public tax history
Tax history is unavailable.
Climate risks
Neighborhood: Fletcher's Creek Village
Nearby schools
GreatSchools rating
No schools nearby
We couldn't find any schools near this home.
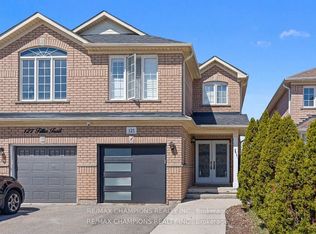
- C$924,9005 bd4 ba-- sqft125 Tiller Trl, Brampton, ON L6X4S9For Sale
- C$--4 bd3 ba1.6k sqft118 Tiller Trl #1, Brampton, ON L6X4S8Off Market
- C$--1 bd1 ba700 sqft197 Binder Twine Trl #2, Brampton, ON L6X4T7Off Market
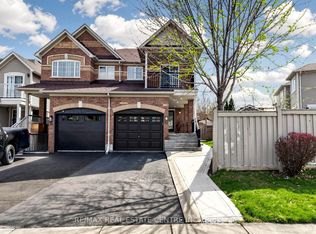
- C$869,9983 bd4 ba-- sqft72 Tiller Trl, Brampton, ON L6X4S6For Sale
- C$915,0004 bd4 ba-- sqft83 Tiller Trl, Brampton, ON L6X4S7For Sale
- C$--3 bd3 ba2.3k sqft152 Binder Twine Trl, Brampton, ON L6X4V6Off Market
- C$--3 bd2 ba1.6k sqft44 Tiller Trl #44, Brampton, ON L6X4S6Off Market
- C$--3 bd2 ba1.6k sqft44 Tiller Trl, Brampton, ON L6X4S6Off Market
Similar homes
- C$749,0004 bd4 ba-- sqft96 Olympia Cres, Brampton, ON L6X 4W3For Sale
 MLS ID #W13560250, RE/MAX HALLMARK REALTY LTD.. TRREB
 - C$924,9005 bd4 ba-- sqft125 Tiller Trl, Brampton, ON L6X 4S9For SaleMLS ID #W13432032, RE/MAX CHAMPIONS REALTY INC.. TRREB
- C$899,0004 bd3 ba-- sqft24 Fletchers Creek Blvd, Brampton, ON L6X 4R6For Sale
 MLS ID #W13539486, RE/MAX GOLD REALTY INC.. TRREB
 - C$799,9993 bd3 ba-- sqft12 Stirrup Ct, Brampton, ON L6X 4Y1For Sale
 MLS ID #W13533260, TEAM PANAG REAL ESTATE INC.. TRREB
 - C$869,9995 bd4 ba-- sqft49 Tiller Trl, Brampton, ON L6X 4R6For SaleMLS ID #W13463374, Royal LePage Real Estate Associates. TRREB
- C$849,0004 bd3 ba-- sqft85 Weather Vane Ln E, Brampton, ON L6X 4R4For SaleMLS ID #W13231176, SUTTON GROUP REALTY SYSTEMS INC.. TRREB
- C$849,5005 bd4 ba-- sqft3 Olde Town Rd, Brampton, ON L6X 4V1For SaleMLS ID #W13445616, ROYAL LEPAGE CERTIFIED REALTY. TRREB
- C$869,0005 bd4 ba-- sqft95 Muirland Cres, Brampton, ON L6X 4G3For SaleMLS ID #W13486128, SUMMIT REALTY EXPERTS INC.. TRREB
- C$799,9994 bd3 ba-- sqft53 Brunswick St, Brampton, ON L6X 4Y4For SaleMLS ID #W13508474, SERIK REALTY INC. TRREB
- C$799,0003 bd3 ba-- sqft28 Silo Ct, Brampton, ON L6X 4S4For SaleMLS ID #W13468922, CENTURY 21 MILLENNIUM INC.. TRREB
- C$989,0004 bd3 ba-- sqft4 Sunnybrook Cres, Brampton, ON L7A 1Y2For SaleMLS ID #W13553322, RE/MAX REALTY SERVICES INC.. TRREB
- C$1,098,8886 bd4 ba-- sqft5 Porchlight Rd, Brampton, ON L6X 4S3For SaleMLS ID #W13548734, ROYAL LEPAGE CREDIT VALLEY REAL ESTATE. TRREB
- C$915,0004 bd4 ba-- sqft83 Tiller Trl, Brampton, ON L6X 4S7For SaleMLS ID #W13225118, INDEX REALTY BROKERAGE INC.. TRREB
- C$879,0005 bd4 ba-- sqft68 Vintage Gate, Brampton, ON L6X 5C2For SaleMLS ID #W13212354, CITYSCAPE REAL ESTATE LTD.. TRREB
- C$829,9003 bd3 ba-- sqft9 Ollie Ave, Brampton, ON L6X 0M8For SaleMLS ID #W13532462, RE/MAX REALTY SERVICES INC.. TRREB
- C$865,0004 bd3 ba-- sqft7 Fletchers Creek Blvd, Brampton, ON L6X 4R7For SaleMLS ID #W13210484, COLDWELL BANKER - R.M.R. Real Estate. TRREB
- C$869,9983 bd4 ba-- sqft72 Tiller Trl, Brampton, ON L6X 4S6For SaleMLS ID #W13218196, RE/MAX REAL ESTATE CENTRE INC.. TRREB
- C$799,0003 bd3 ba-- sqft91 Albright Rd, Brampton, ON L6X 5E3For SaleMLS ID #W13243224, ROYAL LEPAGE IGNITE REALTY. TRREB
- C$769,7004 bd2 ba-- sqft45 Springview Dr, Brampton, ON L6X 4M3For SaleMLS ID #W13503536, ROYAL LEPAGE CERTIFIED REALTY. TRREB
- C$1,197,0004 bd3 ba-- sqft2 Olde Town Rd, Brampton, ON L6X 4V3For SaleMLS ID #W13540628, Royal LePage Real Estate Associates. TRREB
