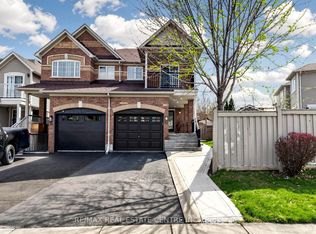
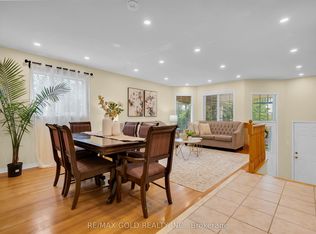
Beautifully Maintained Family Home in a Desirable Brampton Neighbourhood. Features a Functional Layout with Spacious Principal Rooms, Generous-Sized Bedrooms, and Plenty of Natural Light Throughout. Finished Basement Offers additional living space ideal for a recreational room, home office, or extended family. Conveniently located close to Schools, Parks, Shopping, Shopping Public transit, and major highways. A Great opportunity for families and investors alike.
For sale
C$879,000
83 Tiller Trl, Brampton, ON L6X 4S7
4beds
4baths
Single Family Residence
Built in ----
2,469 Square Feet Lot
$-- Zestimate®
C$--/sqft
C$-- HOA
What's special
Functional layoutSpacious principal roomsGenerous-sized bedrooms
- 4 days |
- 5 |
- 0 |
Zillow last checked:
Listing updated:
Listed by:
ForMax Realty Brokerage Ltd.
Source: TRREB,MLS®#: W13618566 Originating MLS®#: Toronto Regional Real Estate Board
Originating MLS®#: Toronto Regional Real Estate BoardFacts & features
Interior
Bedrooms & bathrooms
- Bedrooms: 4
- Bathrooms: 4
Primary bedroom
- Level: Second
- Dimensions: 4.13 x 5.89
Bedroom
- Level: Basement
- Dimensions: 7 x 3
Bedroom 2
- Level: Second
- Dimensions: 4.77 x 2.43
Bedroom 3
- Level: Second
- Dimensions: 0 x 2.62
Breakfast
- Level: Main
- Dimensions: 2.62 x 2.13
Dining room
- Level: Main
- Dimensions: 7.16 x 3.04
Kitchen
- Level: Basement
- Dimensions: 3 x 2.2
Kitchen
- Level: Main
- Dimensions: 3.4 x 2.19
Living room
- Level: Main
- Dimensions: 7.16 x 3.04
Recreation
- Level: Basement
- Dimensions: 4 x 2.7
Heating
- Forced Air, Gas
Cooling
- Central Air
Features
- Basement: Finished with Walk-Out
- Has fireplace: No
Interior area
- Living area range: 1100-1500 null
Property
Parking
- Total spaces: 4
- Parking features: Mutual, Garage Door Opener
- Has garage: Yes
Accessibility
- Accessibility features: Other
Features
- Stories: 2
- Exterior features: Privacy
- Pool features: None
Lot
- Size: 2,469 Square Feet
- Features: Fenced Yard, Park, Public Transit, School, School Bus Route
- Topography: Dry
Details
- Additional structures: Fence - Full
- Parcel number: 140951877
Construction
Type & style
- Home type: SingleFamily
- Property subtype: Single Family Residence
Materials
- Brick
- Foundation: Poured Concrete
- Roof: Asphalt Shingle
Utilities & green energy
- Sewer: Sewer
Community & HOA
Location
- Region: Brampton
Financial & listing details
- Annual tax amount: C$4,815
- Date on market: 8/14/2026
Price history
Price history is unavailable.
Public tax history
Tax history is unavailable.
Climate risks
Neighborhood: Fletcher's Creek Village
Nearby schools
GreatSchools rating
No schools nearby
We couldn't find any schools near this home.
- C$849,0003 bd4 ba-- sqft72 Tiller Trl, Brampton, ON L6X4S6For Sale
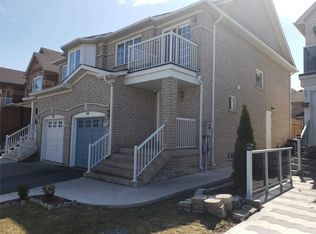
- C$849,9005 bd4 ba-- sqft74 Fletchers Creek Blvd, Brampton, ON L6X4T1For Sale
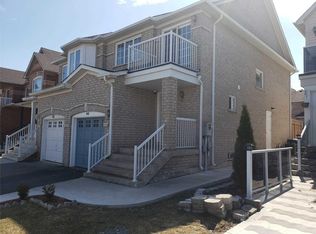
- C$--3 bd2 ba1.6k sqft44 Tiller Trl #44, Brampton, ON L6X4S6Off Market
- C$--3 bd2 ba1.6k sqft44 Tiller Trl, Brampton, ON L6X4S6Off Market
- C$924,9005 bd4 ba-- sqft125 Tiller Trl, Brampton, ON L6X4S9For Sale
- C$--1 bd1 ba700 sqft197 Binder Twine Trl #2, Brampton, ON L6X4T7Off Market
- C$--2 bd1 ba1k sqft25 Binder Twine Trl #2, Brampton, ON L6X4S5Off Market
- C$--4 bd3 ba1.6k sqft118 Tiller Trl #1, Brampton, ON L6X4S8Off Market
Similar homes
- C$879,0005 bd4 ba-- sqft68 Vintage Gate, Brampton, ON L6X 5C2For Sale
 MLS ID #W13212354, CITYSCAPE REAL ESTATE LTD.. TRREB
 - C$874,9994 bd4 ba-- sqft38 Mara Cres, Brampton, ON L6V 4C2For Sale
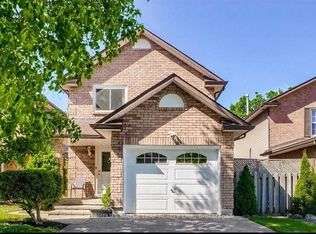 MLS ID #W13544556, HOMELIFE MAPLE LEAF REALTY LTD.. TRREB
 - C$809,9005 bd4 ba1.9k sqft56 Peachleaf Cres, Brampton, ON L7A 2B4For Sale
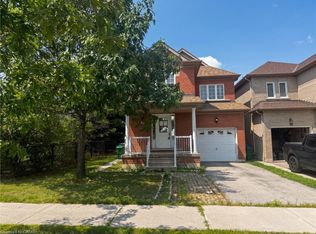 MLS ID #40854741, Paul Makarenko, Salesperson, RE/MAX Escarpment Realty Inc.. ITSO
 - C$919,9005 bd4 ba-- sqft42 Mosley Cres, Brampton, ON L6Y 5C8For Sale
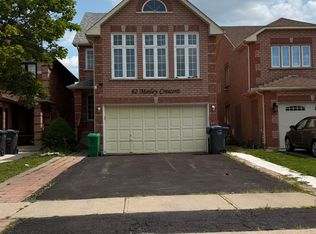 MLS ID #W13663702, INTERCITY REALTY INC.. TRREB
 - C$929,0005 bd4 ba-- sqft215 Kingknoll Dr, Brampton, ON L6Y 4X4For SaleMLS ID #W13673740, CENTURY 21 GREEN REALTY INC.. TRREB
- C$769,9003 bd3 ba-- sqft27 Hiberton Cres, Brampton, ON L7A 3E1For SaleMLS ID #W13674332, GROENENBERG, ROLAND . TRREB
- C$789,0004 bd4 ba-- sqft38 Trumpet Valley Blvd, Brampton, ON L7A 3N8For SaleMLS ID #W13635472, HOMELIFE/CIMERMAN REAL ESTATE LIMITED. TRREB
- C$999,9996 bd5 ba-- sqft25 Hashmi Pl, Brampton, ON L6Y 6K1For SaleMLS ID #W13671582, CENTURY 21 PROPERTY ZONE REALTY INC.. TRREB
- C$828,8887 bd4 ba2.1k sqft162 Golden Springs Dr, Brampton, ON L7A 4N9For SaleMLS ID #40855415, Bryan Jaskolka, Salesperson, CMI REAL ESTATE INC. ITSO
- C$899,0003 bd2 ba1.4k sqft37 Blackthorn Ln, Brampton, ON L6V 3K7For SaleMLS ID #40846195, Kiran Kumar, Salesperson, HOMELIFE MIRACLE REALTY LTD. ITSO
- C$944,5006 bd5 ba-- sqft26 Good Hope Rd, Brampton, ON L6R 3L7For SaleMLS ID #W13676820, KELLER WILLIAMS EMPOWERED REALTY. TRREB
- C$808,0005 bd4 ba-- sqft24 Jay St, Brampton, ON L6Z 3V7For SaleMLS ID #W13562016, HOMELIFE SUPERSTARS REAL ESTATE LIMITED. TRREB
- C$799,9004 bd5 ba-- sqft152 Remembrance Rd, Brampton, ON L7A 4X1For SaleMLS ID #W13647162, THE AGENCY. TRREB
- C$752,9004 bd4 ba-- sqft23 Lonestar Cres, Brampton, ON L7A 2H9For SaleMLS ID #W12811394, RE/MAX REAL ESTATE CENTRE INC.. TRREB
- C$800,0003 bd3 ba-- sqft92 Sewells Ln, Brampton, ON L7A 2Z7For SaleMLS ID #W13550882, CENTURY 21 HERITAGE GROUP LTD.. TRREB
- C$899,0005 bd3 ba-- sqft43 Wildsky Rd, Brampton, ON L6Y 5P9For SaleMLS ID #W13520060, RE/MAX OPTIMUM REALTY. TRREB
- C$692,9004 bd2 ba-- sqft62 Wilton Dr, Brampton, ON L6W 3A1For SaleMLS ID #W13633678, RE/MAX REALTRON REALTY INC.. TRREB
- C$790,9903 bd2 ba-- sqft27 Saturn Dr, Brampton, ON L6V 3X6For SaleMLS ID #W13544294, RE/MAX GOLD REALTY INC.. TRREB
- C$949,7776 bd3 ba-- sqft52 Maplehurst Sq, Brampton, ON L6Z 1J6For SaleMLS ID #W13102982, RE/MAX REALTY SPECIALISTS INC.. TRREB
- C$750,0003 bd3 ba-- sqft9704 McLaughlin Rd N #3, Brampton, ON L6X 0T8For SaleMLS ID #W13187976, RE/MAX WEST REALTY INC.. TRREB
