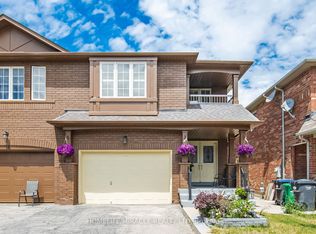
Excellent detached home in the most desirable Northwood Park in Brampton. This house features three bedrooms and a finished basement, perfect for extended families, with two additional bedrooms and a fully equipped kitchen that opens into a large dining area. This house has wood floors throughout. Mainfloor features an open living and dining area that leads to a spacious backyard with a large deck, as well as a delightful kitchen with a quartz countertop. There is a separate family room with a fireplace on the main floor for your quiet enjoyment. The master bedroom has a walk-in closet with an ensuite bathroom. Very close to schools and places of worship, and recreational parks, Public Transit shopping.
For sale
C$869,000
95 Muirland Cres, Brampton, ON L6X 4G3
5beds
4baths
Single Family Residence
Built in ----
3,004 Square Feet Lot
$-- Zestimate®
C$--/sqft
C$-- HOA
What's special
- 16 days |
- 11 |
- 1 |
Zillow last checked:
Listing updated:
Listed by:
SUMMIT REALTY EXPERTS INC.
Source: TRREB,MLS®#: W13486128 Originating MLS®#: Toronto Regional Real Estate Board
Originating MLS®#: Toronto Regional Real Estate BoardFacts & features
Interior
Bedrooms & bathrooms
- Bedrooms: 5
- Bathrooms: 4
Primary bedroom
- Level: Upper
- Dimensions: 4.62 x 4.47
Bedroom 2
- Level: Upper
- Dimensions: 4.06 x 3.2
Bedroom 3
- Level: Upper
- Dimensions: 3.36 x 3.08
Bedroom 4
- Level: Basement
- Dimensions: 2.9 x 2.43
Bedroom 5
- Level: Basement
- Dimensions: 3.66 x 2.6
Dining room
- Level: Main
- Dimensions: 3 x 3
Dining room
- Level: Basement
- Dimensions: 0 x 0
Family room
- Level: Main
- Dimensions: 3.92 x 3.88
Kitchen
- Level: Basement
- Dimensions: 0 x 0
Kitchen
- Level: Main
- Dimensions: 3.07 x 2.88
Living room
- Level: Main
- Dimensions: 3.44 x 3.23
Heating
- Forced Air, Gas
Cooling
- Central Air
Features
- Flooring: Carpet Free
- Basement: Finished
- Has fireplace: Yes
Interior area
- Living area range: 1500-2000 null
Video & virtual tour
Property
Parking
- Total spaces: 2
- Parking features: Private
- Has garage: Yes
Features
- Stories: 2
- Patio & porch: Deck
- Pool features: None
Lot
- Size: 3,004 Square Feet
- Features: Clear View, Fenced Yard, Park, Place Of Worship, Public Transit, Rec./Commun.Centre
Details
- Parcel number: 140960034
Construction
Type & style
- Home type: SingleFamily
- Property subtype: Single Family Residence
Materials
- Brick
- Foundation: Concrete
- Roof: Shingle
Utilities & green energy
- Sewer: Sewer
- Water: Unknown
Community & HOA
Community
- Security: Carbon Monoxide Detector(s), Smoke Detector(s)
Location
- Region: Brampton
Financial & listing details
- Annual tax amount: C$5,066
- Date on market: 6/24/2026
SUMMIT REALTY EXPERTS INC.
SUMMIT REALTY EXPERTS INC.
By pressing Contact Agent, you agree that the real estate professional identified above may call/text you about your search, which may involve use of automated means and pre-recorded/artificial voices. You don't need to consent as a condition of buying any property, goods, or services. Message/data rates may apply. You also agree to our Terms of Use. Zillow does not endorse any real estate professionals. We may share information about your recent and future site activity with your agent to help them understand what you're looking for in a home.
Price history
Price history is unavailable.
Public tax history
Tax history is unavailable.
Climate risks
Neighborhood: Northwood Park
Nearby schools
GreatSchools rating
No schools nearby
We couldn't find any schools near this home.
- C$1,5001 bd1 ba560 sqft105 Muirland Cres, Brampton, ON L6X4G3For Rent

- C$3,0994 bd3 ba-- sqft134 Muirland Cres N, Brampton, ON L6X4G1For Rent
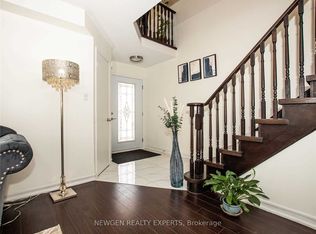
- C$749,9003 bd3 ba-- sqft89 Ravenscliffe Ct, Brampton, ON L6X4N9For Sale
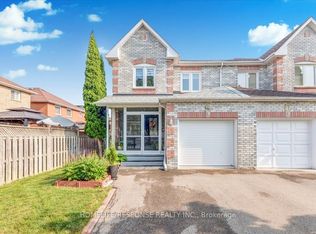
- C$999,9995 bd4 ba-- sqft62 Ravenscliffe Ct, Brampton, ON L6X4N9For Sale

- C$999,9006 bd4 ba-- sqft31 Ravenscliffe Ct, Brampton, ON L6X4N8For Sale
- C$949,9998 bd5 ba-- sqft35 Kirk Dr, Brampton, ON L6X4E6For Sale
- C$1,049,0006 bd4 ba2.3k sqft31 Castlehill Rd, Brampton, ON L6X4E3For Sale
- C$789,0004 bd4 ba-- sqft222 Albright Rd, Brampton, ON L6X5E7For Sale
Similar homes
- C$899,9005 bd3 ba-- sqft62 Rosedale Ave W, Brampton, ON L6X 1K1For Sale
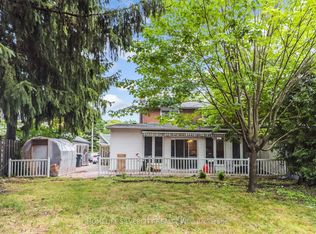 MLS ID #W13535342, HOMELIFE SILVERCITY REALTY INC.. TRREB
 - C$789,9994 bd4 ba-- sqft17 Dawes Rd, Brampton, ON L6X 0R8For Sale
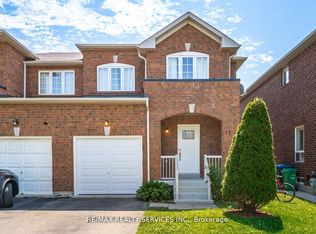 MLS ID #W13540994, RE/MAX REALTY SERVICES INC.. TRREB
 - C$914,9004 bd4 ba-- sqft16 Capistro St, Brampton, ON L7A 3J3For Sale
 MLS ID #W13551146, HOMELIFE/MIRACLE REALTY LTD. TRREB
 - C$899,9005 bd4 ba-- sqft82 Candy Cres, Brampton, ON L6X 3Z9For Sale
 MLS ID #W13437112, RE/MAX REAL ESTATE CENTRE INC.. TRREB
 - C$950,0005 bd4 ba-- sqft363 Van Kirk Dr, Brampton, ON L7A 1T6For SaleMLS ID #W13542576, HOMELIFE/MIRACLE REALTY LTD. TRREB
- C$849,0005 bd4 ba-- sqft79 Rocky Mountain Cres, Brampton, ON L6R 1E8For SaleMLS ID #W13543202, SUMMIT REALTY EXPERTS INC.. TRREB
- C$889,9994 bd4 ba-- sqft34 Worthington Ave, Brampton, ON L7A 1M9For SaleMLS ID #W13248368, RE/MAX GOLD REALTY INC.. TRREB
- C$945,0005 bd4 ba-- sqft2 Banner Rd, Brampton, ON L6X 4K6For SaleMLS ID #W13439224, CENTURY 21 PRESIDENT REALTY INC.. TRREB
- C$819,9004 bd3 ba-- sqft172 Morton Way, Brampton, ON L6Y 2P8For SaleMLS ID #W13513854, RE/MAX REALTY SERVICES INC.. TRREB
- C$950,0005 bd4 ba-- sqft247 Vodden St W, Brampton, ON L6X 2X7For SaleMLS ID #W13000446, RE/MAX REALTY SERVICES INC.. TRREB
- C$849,0003 bd3 ba-- sqft101 River Rock Cres, Brampton, ON L7A 2W4For SaleMLS ID #W13457716, SUTTON GROUP-ADMIRAL REALTY INC.. TRREB
- C$879,0005 bd3 ba-- sqft30 McGillivary Cres, Brampton, ON L6S 3P7For SaleMLS ID #W13517472, RE/MAX REALTY SERVICES INC.. TRREB
- C$869,0004 bd4 ba-- sqft54 Sahara Trl, Brampton, ON L6R 1P3For SaleMLS ID #W13471070, NEWGEN REALTY EXPERTS. TRREB
- C$998,0004 bd4 ba-- sqft12 Fitzgibson St, Brampton, ON L6Y 5Y5For SaleMLS ID #W13522538, RE/MAX GOLD REALTY INC.. TRREB
- C$769,0004 bd3 ba-- sqft18 Ashford Ct, Brampton, ON L6V 2Z1For SaleMLS ID #W13427532, RE/MAX REALTY SPECIALISTS INC.. TRREB
- C$860,0004 bd4 ba-- sqft6 Albemarle Ct, Brampton, ON L6Z 1R4For SaleMLS ID #W13141512, RE/MAX REALTRON REALTY INC.. TRREB
- C$824,9005 bd3 ba-- sqft8 Holgate Ct, Brampton, ON L6Z 1S1For SaleMLS ID #W13218528, HOMELIFE G1 REALTY INC.. TRREB
- C$779,0004 bd4 ba-- sqft81 Roadmaster Ln, Brampton, ON L7A 3A8For SaleMLS ID #W13520916, RE/MAX REALTY SERVICES INC.. TRREB
- C$729,0005 bd4 ba-- sqft98 Albright Rd, Brampton, ON L6X 5E6For SaleMLS ID #W13415858, RE/MAX GOLD REALTY INC.. TRREB
- C$899,9996 bd4 ba-- sqft26 Tumbleweed Trl, Brampton, ON L6Y 5A1For SaleMLS ID #W13451702, RE/MAX OPTIMUM REALTY. TRREB
- Ontario
- Peel Regional Municipality
- Brampton
- L6X 4G3
- Northwood Park
- 95 Muirland Cres
Nearby cities
Nearby neighborhoods
Nearby zip codes
Other Brampton Topics
