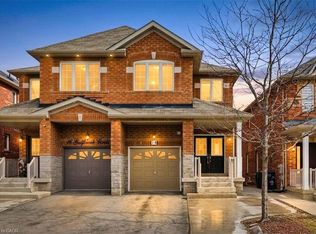
Contemporary Style & Quality Upgrades! This stunning detached home offers great curb appeal with its new double wide driveway (2026), refreshed front entry, enclosed porch, and landscaped exterior. Inside, natural light pours through large, updated windows (2022), creating warm, inviting spaces throughout the home. The renovated kitchen (2024) is a true highlight, featuring an extra long run of granite counters offering ample storage & food prep space, contemporary custom cabinetry with pantry and upgraded pot drawer wall, stainless steel appliances, pot lights, and a stylish backsplash. French doors lead to a private backyard oasis with low maintenance turf, gardens, and an oversized covered deck perfect for relaxing or hosting friends & family. Many warm summer evenings have been enjoyed in this incredible space. The elegant yet comfortable main floor layout features a convenient powder room, an open concept living & dining room that showcases upgraded hardwood flooring, crown mouldings, modern lighting, and remote controlled window coverings, plus a bonus, separate family room with cozy fireplace that provides the perfect quiet retreat. Head up the stunning refinished wood staircase, to the serene primary suite boasting a custom walk in closet and a beautifully updated ensuite bathroom. Two more big, bright bedrooms and another modernized full bath complete the 2nd level.The finished basement (2020) expands your living space even further with a huge rec room featuring pot lights, built in cabinetry, wall sconce lighting and another modern fireplace console. A 4th bedroom/office, stylish 3pce bathroom, and an impressive laundry room with abundant storage adds even more functionality. Thoughtfully updated throughout and showcasing quality workmanship, this home sits in one of Heartlake's most desirable family neighbourhoods - steps to parks, trails, schools, shopping, and all amenities. A true move in ready gem you'll be proud to call home.
For sale
C$875,000
44 Adam St, Brampton, ON L6Z 2R9
3beds
1,694sqft
Single Family Residence, Residential
Built in ----
3,484 Square Feet Lot
$-- Zestimate®
C$517/sqft
C$-- HOA
What's special
Great curb appealNew double wide drivewayRefreshed front entryEnclosed porchLandscaped exteriorRenovated kitchenStainless steel appliances
- 17 hours |
- 9 |
- 1 |
Zillow last checked:
Listing updated:
Listed by:
Amanda King, Broker Manager,
RE/MAX REAL ESTATE CENTRE INC.
Source: ITSO,MLS®#: 40848192Originating MLS®#: Cornerstone Association of REALTORS®
Facts & features
Interior
Bedrooms & bathrooms
- Bedrooms: 3
- Bathrooms: 4
- Full bathrooms: 3
- 1/2 bathrooms: 1
- Main level bathrooms: 1
Kitchen
- Level: Main
Heating
- Forced Air, Natural Gas
Cooling
- Central Air
Appliances
- Included: Dryer, Refrigerator, Stove, Washer
- Laundry: Sink
Features
- None
- Windows: Window Coverings
- Basement: Full,Finished
- Number of fireplaces: 2
- Fireplace features: Electric
Interior area
- Total structure area: 1,694
- Total interior livable area: 1,694 sqft
- Finished area above ground: 1,694
Video & virtual tour
Property
Parking
- Total spaces: 6
- Parking features: Attached Garage, Private Drive Double Wide
- Attached garage spaces: 2
- Uncovered spaces: 4
Features
- Stories: 2
- Frontage type: West
- Frontage length: 30.00
Lot
- Size: 3,484 Square Feet
- Dimensions: 30 x 116.15
- Features: Urban, Major Highway, Park, Public Transit, Rec./Community Centre, Schools
Details
- Parcel number: 142460328
- Zoning: RMA
Construction
Type & style
- Home type: SingleFamily
- Property subtype: Single Family Residence, Residential
Materials
- Brick
- Roof: Asphalt Shing
Condition
- 31-50 Years
- New construction: No
Utilities & green energy
- Sewer: Sewer (Municipal)
- Water: Municipal
Community & HOA
Location
- Region: Brampton
Financial & listing details
- Price per square foot: C$517/sqft
- Annual tax amount: C$5,502
- Date on market: 7/17/2026
- Inclusions: Dryer, Refrigerator, Stove, Washer, Window Coverings
Amanda King, Broker Manager
Amanda King, Broker Manager
(519) 942-8700
By pressing Contact Agent, you agree that the real estate professional identified above may call/text you about your search, which may involve use of automated means and pre-recorded/artificial voices. You don't need to consent as a condition of buying any property, goods, or services. Message/data rates may apply. You also agree to our Terms of Use. Zillow does not endorse any real estate professionals. We may share information about your recent and future site activity with your agent to help them understand what you're looking for in a home.
Price history
| Date | Event | Price |
|---|---|---|
| 7/17/2026 | Listed for sale | C$875,000C$517/sqft |
Source:  TRREB #W13575998 Report a problem TRREB #W13575998 Report a problem | ||
Public tax history
Tax history is unavailable.
Climate risks
Neighborhood: Heart Lake West
Nearby schools
GreatSchools rating
No schools nearby
We couldn't find any schools near this home.
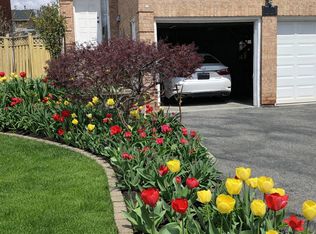
- C$--3 bd3 ba1.9k sqft52 Beisel Ct, Brampton, ON L6Z2R6Off Market
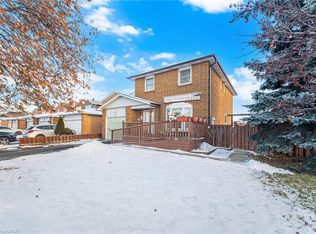
- C$785,0004 bd3 ba1.7k sqft93 Wildercroft Ave, Brampton, ON L6V4G6Sold
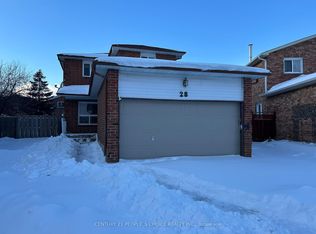
- C$3,4004 bd3 ba-- sqft28 Beisel Ct, Brampton, ON L6Z2R7For Rent
- C$899,9004 bd4 ba-- sqft86 Whitehaven Dr, Brampton, ON L6Z2R4For Sale

- C$759,9004 bd3 ba-- sqft43 Alabaster Dr, Brampton, ON L6V4G8For Sale
- C$--2 bd1 ba-- sqft11 Salem Ct #11, Brampton, ON L6V4J8Off Market
- C$795,9004 bd3 ba-- sqft9 Salem Ct, Brampton, ON L6V4J8For Sale
- C$3,7004 bd3 ba-- sqft17 Metzak Dr, Brampton, ON L6Z4N3For Rent
Similar homes
- C$899,0003 bd2 ba1.4k sqft37 Blackthorn Ln, Brampton, ON L6V 3K7For Sale
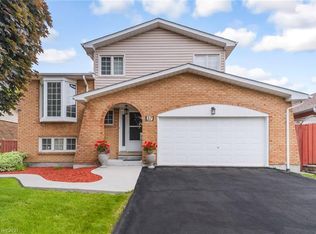 MLS ID #40846195, Kiran Kumar, Salesperson, HOMELIFE MIRACLE REALTY LTD. ITSO
 - C$925,6003 bd4 ba1.5k sqft27 Village Lake Cres, Brampton, ON L6S 6K2For Sale
 MLS ID #40847494, Sonijya Raj, Broker, Re/Max REALTY SERVICES INC M. ITSO
 - C$849,9003 bd2 ba1.3k sqft21 Richvale Dr S, Brampton, ON L6Z 1M2For Sale
 MLS ID #40840048, Leslie Brafield, Salesperson, RE/MAX Realty Specialists Inc.. ITSO
 - C$850,0005 bd4 ba1.7k sqft14 Gulfbrook Cir, Brampton, ON L6Z 0G4For Sale
 MLS ID #40841596, Bryan Jaskolka, Salesperson, CMI REAL ESTATE INC. ITSO
 - C$900,0003 bd3 ba1.7k sqft32 Craig St, Brampton, ON L6Y 1J1For SaleMLS ID #40833282, Telma Melo, Salesperson, Royal Lepage Real Estate Associates. ITSO
- C$799,9993 bd2 ba1.4k sqft21 Lionshead Lookout, Brampton, ON L6S 3X2For SaleMLS ID #40830575, Lesley Crichton, Salesperson, Royal LePage Burloak Real Estate Services. ITSO
- C$1,050,0005 bd4 ba2.5k sqft8 Cochrane Ave, Brampton, ON L6Z 4J4For SaleMLS ID #40843314, Christy Lee D Oliveira, Broker Manager, REVEL Realty Inc. ITSO
- C$900,0004 bd2 ba1.7k sqft24 Peel Ave, Brampton, ON L6W 1X2For SaleMLS ID #40836451, Nick Crozier, Salesperson, Royal Lepage Real Estate Associates. ITSO
- C$879,0005 bd3 ba1.2k sqft40 Glen Hollow Ave, Toronto, ON M9W 6C6For SaleMLS ID #40847220, Bryan Jaskolka, Salesperson, CMI REAL ESTATE INC. ITSO
- C$799,9004 bd2 ba2.5k sqft16 Wellington St E, Brampton, ON L6W 1Y2For SaleMLS ID #40846177, Leslie Brafield, Salesperson, RE/MAX Realty Specialists Inc.. ITSO
- C$849,9004 bd3 ba1.2k sqft8 Beechwood Cres, Brampton, ON L6T 1Y1For SaleMLS ID #40836084, Leslie Brafield, Salesperson, RE/MAX Realty Specialists Inc.. ITSO
- C$924,8004 bd2 ba1.2k sqft14 Massey St, Brampton, ON L6S 2W1For SaleMLS ID #40843245, Michelle Wobst, Salesperson, RE/MAX REAL ESTATE CENTRE INC., BROKERAGE. ITSO
- C$779,0004 bd4 ba1.5k sqft128 Toba Cres, Brampton, ON L6Z 4R9For SaleMLS ID #40809324, Bryan Jaskolka, Salesperson, CMI REAL ESTATE INC. ITSO
- C$950,0004 bd4 ba1.8k sqft7 Bramoak Cres, Brampton, ON L7A 1T7For SaleMLS ID #40838645, Lydia Robertson, Salesperson, CENTURY 21 MILLENNIUM INC. ITSO
- C$835,0004 bd3 ba1.7k sqft37 Moffatt Ave, Brampton, ON L6Y 2L6For SaleMLS ID #40829643, Matthew Daniel Tamburello, Broker, RIGHT AT HOME REALTY BROKERAGE. ITSO
- C$825,0004 bd2 ba1.1k sqft54 Frederick St, Brampton, ON L6Y 1G6For SaleMLS ID #40835416, Telma Melo, Salesperson, Royal Lepage Real Estate Associates. ITSO
- C$969,0004 bd2 ba1.2k sqft206 Elizabeth St S, Brampton, ON L6Y 1S1For SaleMLS ID #40838350, Telma Melo, Salesperson, Royal Lepage Real Estate Associates. ITSO
- C$829,9003 bd4 ba1.4k sqft137 Dominion Gardens Dr, Halton Hills, ON L7G 6B6For SaleMLS ID #40848671, Mark Douglas, Salesperson, RE/MAX PROFESSIONALS INC DUNDAS STREET WEST. ITSO
- C$948,0003 bd1 ba900 sqft25 Arch Rd, Mississauga, ON L5M 1M4For SaleMLS ID #40848509, Brooke Hicks, Broker, Royal LePage Burloak Real Estate Services. ITSO
- C$820,0003 bd4 ba1.4k sqft8 Sparrow Ct, Brampton, ON L6Y 3P3For SaleMLS ID #40841293, Justin Jeffery, Salesperson, Royal Lepage Real Estate Associates. ITSO
