***WATCH VIRTUAL TOUR!!! Welcome to this spacious end-unit townhome in Georgetown's family-friendly Dominion Gardens community! Built in 2001 and situated on a wider lot, this desirable model offers one of the larger floor plans in the neighbourhood with 3 generous bedrooms, 3 bathrooms, a professionally finished basement and an extra-deep fully fenced backyard with no neighbours behind. The inviting main floor features a bright, functional layout ideal for everyday family living and entertaining. Upstairs you'll find three well-sized bedrooms including a spacious primary retreat complete with a 4-piece ensuite featuring a relaxing soaker tub and separate shower, plus a second full bathroom for the family. The professionally finished basement adds outstanding living space with Laundry Room, Storage, an oversized family room, wet bar for movie nights, games or hosting family and friends. Step outside to enjoy the large wooden deck overlooking the backyard with convenient side-yard access unique to this end-unit location. Major updates include a brand new owned furnace and central air conditioner ('25), owned water softener and a roof approximately 10 years old. Buyers will assume the Reliance hot water tank rental (approximately $120 every 3 months) and the Just Pure water filtration rental ($39.50/month). The wide frontage offers potential to widen the driveway for side-by-side parking, subject to municipal requirements. Ideally located close to schools, parks, walking trails, shopping, restaurants, the Georgetown Marketplace, Gellert Community Centre, Dominion Gardens Park, the GO Station and easy commuter routes including Highway 7 and 401, this is a fantastic opportunity to own a spacious family home in one of Georgetown's most convenient neighbourhoods. Discover why so many call Georgetown home with it's countless community events that make Georgetown such a wonderful place to call home. Move in, personalize over time and enjoy! Book your tour now!
Sold for $815,000
C$815,000
137 Dominion Gardens Dr, Halton Hills, ON L7G 6B6
3beds
1,473sqft
Row/Townhouse, Residential
Built in 2001
2,971 Square Feet Lot
$-- Zestimate®
C$553/sqft
C$3,186 Estimated rent
Home value
Not available
Estimated sales range
Not available
Not available
Owner options
List your home for rent
C$3,186/mo
Rent Zestimate®
Find your next renter with Zillow Rental Manager. Plus, with online applications, you can quickly screen prospective tenants – for free.
C$3,186/mo
Rent Zestimate®
Refinance and save
C$3,446/mo
Est. payment
Refinancing to a lower rate could help reduce your monthly payments and save thousands over the life of the loan.
C$3,446/mo
Est. payment
Explore your selling options
Work with a Zillow partner agent
Leverage their expertise and Zillow's premium Showcase listings to get your home seen by more buyers.
Get startedList with your own agent
Get your home in front of millions of buyers by listing it on Zillow.
Learn how to do itSell it yourself
Take full control of how buyers see your home on Zillow by listing For Sale by Owner (FSBO).
List your homeWhat's special
Wider lotProfessionally finished basementSpacious primary retreatLaundry roomOversized family roomWide frontage
Zillow last checked:
Listing updated:
Listed by:
Mark Douglas, Salesperson,
RE/MAX PROFESSIONALS INC DUNDAS STREET WEST
Source: ITSO,MLS®#: 40848671Originating MLS®#: Cornerstone Association of REALTORS®
Facts & features
Interior
Bedrooms & bathrooms
- Bedrooms: 3
- Bathrooms: 4
- Full bathrooms: 2
- 1/2 bathrooms: 2
- Main level bathrooms: 1
Other
- Description: Oversized Primary Bedroom with Walk-In Closet and 4 Piece Ensuite
- Level: Second
Bedroom
- Description: Broadloom
- Level: Second
Bedroom
- Description: Broadloom
- Level: Second
Bathroom
- Description: Tiled Floor, Window
- Features: 2-Piece
- Level: Main
Bathroom
- Description: 4 Piece Bathroom, Tiled Floor, Window
- Features: 4-Piece
- Level: Second
Bathroom
- Description: 2 Piece with Tile Floor
- Features: 2-Piece
- Level: Basement
Other
- Description: 4 Piece Ensuite with Soaker Tub and Separate Shower
- Features: 4-Piece
- Level: Second
Breakfast room
- Description: Tiled Floor, Walkout to Deck and Fully Fenced Backyard
- Level: Main
Dining room
- Description: Engineered Hardwood Floors, Pot Lights
- Level: Main
Family room
- Description: Laminate Floors, LED Pot Lights, Windows, Laundry Room, Utility Room, Wet Bar
- Level: Basement
Kitchen
- Description: Tile Floor
- Level: Main
Living room
- Description: Engineered Hardwood Floors
- Level: Main
Heating
- Forced Air, Natural Gas
Cooling
- Central Air
Appliances
- Included: Water Softener, Built-in Microwave, Dishwasher, Dryer, Refrigerator, Washer
- Laundry: In Basement
Features
- Auto Garage Door Remote(s), Floor Drains, Water Treatment, Wet Bar
- Windows: Window Coverings
- Basement: Full,Finished
- Has fireplace: No
Interior area
- Total structure area: 2,102
- Total interior livable area: 1,473 sqft
- Finished area above ground: 1,473
- Finished area below ground: 629
Property
Parking
- Total spaces: 2
- Parking features: Attached Garage, Garage Door Opener, Asphalt, Built-In, Private Drive Single Wide
- Attached garage spaces: 1
- Uncovered spaces: 1
Features
- Stories: 2
- Patio & porch: Deck, Porch
- Exterior features: Private Entrance
- Frontage type: East
- Frontage length: 22.64
Lot
- Size: 2,971 Square Feet
- Dimensions: 22.64 x 131.23
- Features: Urban, Dog Park, Near Golf Course, Greenbelt, Highway Access, Hospital
- Topography: Flat
Details
- Parcel number: 250620389
- Zoning: MDR1
Construction
Type & style
- Home type: Townhouse
- Property subtype: Row/Townhouse, Residential
- Attached to another structure: Yes
Materials
- Brick, Vinyl Siding
- Roof: Asphalt Shing
Condition
- 16-30 Years
- New construction: No
- Year built: 2001
Utilities & green energy
- Sewer: Sewer (Municipal)
- Water: Municipal-Metered
Community & HOA
Community
- Security: Smoke Detector
Location
- Region: Halton Hills
Financial & listing details
- Price per square foot: C$553/sqft
- Annual tax amount: C$4,246
- Date on market: 7/16/2026
- Inclusions: Built-in Microwave, Dishwasher, Dryer, Garage Door Opener, Refrigerator, Smoke Detector, Washer, Window Coverings, Fridge, Stove, Dishwasher, Otr Microwave, All Electric Light Fixtures, All Window Coverings
- Exclusions: Water Filtration System Is Excluded From Purchase Unless The Buyer Agrees To Take It Over At $39.50/Month. Otherwise, Filtration Company To Professionally Remove The System Prior To Closing. Garage Freezer And Wall-Mounted Tv's With Mounts Excluded
Price history
| Date | Event | Price |
|---|---|---|
| 8/17/2026 | Sold | C$815,000C$553/sqft |
Source: ITSO #40848671 Report a problem | ||
Public tax history
Tax history is unavailable.
Neighborhood: Georgetown
Nearby homes
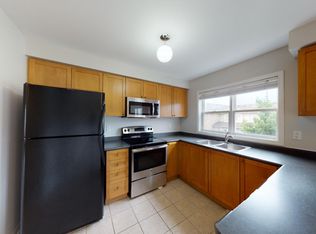
- C$--3 bd2 ba1.3k sqft100 Seed House Ln, Halton Hills, ON L7G6K3Off Market
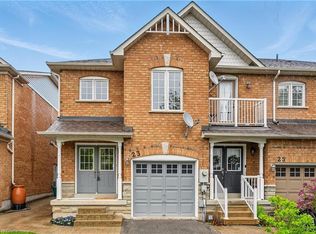
- C$815,0003 bd2 ba1.3k sqft23 Bradley Dr, Halton Hills, ON L7G6B5Sold
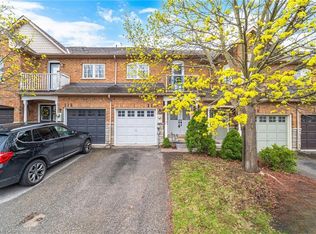
- C$760,0003 bd2 ba1.1k sqft116 Dominion Gardens Dr, Halton Hills, ON L7G6B4Sold

- C$760,0003 bd2 ba1.1k sqft35 Bradley Dr, Halton Hills, ON L7G6B5Sold
- C$---- bd-- ba-- sqft33 Bradley Dr, Halton Hills, ON L7G6B5Off Market
- C$782,5003 bd3 ba1.9k sqft69 Seed House Ln, Halton Hills, ON L7G6K4Sold
- C$899,0003 bd3 ba-- sqft59 Seed House Ln, Halton Hills, ON L7G6K4For Sale
- C$825,0003 bd3 ba1.3k sqft34 Harding St, Halton Hills, ON L7G6B2Sold
Nearby schools
GreatSchools rating
No schools nearby
We couldn't find any schools near this home.
- Ontario
- Halton Regional Municipality
- Halton Hills
- L7G 6B6
- Georgetown
- 137 Dominion Gardens Dr
Nearby cities
Nearby neighborhoods
Nearby zip codes
Other Halton Hills Topics
