This bright 2 bedroom, 2 bathroom unit is ready for you to move-in! It is 1,281 sq. ft. and offers a fully renovated kitchen with stainless steel appliances & a paneled dishwasher, pot drawers, pantry cabinets and granite countertops. The open concept living and dining room offers laminate flooring and direct access to the private balcony. The primary bedroom has a renovated 4-pc ensuite, a walk-in closet plus a den! There is a large second bedroom with an oversized double closet, an additional updated 3-pc main bath & ensuite laundry. The maintenance fees include water & bell internet. The building offers underground parking, an indoor pool, hot tub, sauna, fitness centre, tennis courts, party room, games room, library, workshop, outdoor patio and ample visitor parking. Furnace/AC 2020, Bath Fitter/Vanities 2021, Appliances/Kitchen Renovation 2019, Hot Water Tank 2026
Pending
C$599,900
20 McFarlane Dr Unit 808, Halton Hills, ON L7G 5J8
2beds
1,281sqft
Condo/Apt Unit, Residential, Condominium
Built in ----
-- sqft lot
$-- Zestimate®
C$468/sqft
C$997/mo HOA
What's special
Fully renovated kitchenStainless steel appliancesPaneled dishwasherPot drawersPantry cabinetsGranite countertopsLaminate flooring
- 10 days |
- 0 |
- 0 |
Zillow last checked:
Listing updated:
Listed by:
Matthew Haines, Salesperson,
Royal LePage Meadowtowne Realty
Source: ITSO,MLS®#: 40847022Originating MLS®#: Cornerstone Association of REALTORS®
Facts & features
Interior
Bedrooms & bathrooms
- Bedrooms: 2
- Bathrooms: 2
- Full bathrooms: 2
- Main level bathrooms: 2
- Main level bedrooms: 2
Other
- Level: Main
Bedroom
- Level: Main
Bathroom
- Features: 3-Piece
- Level: Main
Bathroom
- Features: 4-Piece
- Level: Main
Dining room
- Level: Main
Kitchen
- Level: Main
Living room
- Level: Main
Office
- Level: Main
Heating
- Forced Air, Heat Pump
Cooling
- Central Air
Appliances
- Included: Built-in Microwave, Dishwasher, Dryer, Refrigerator, Stove, Washer
- Laundry: In-Suite
Features
- Other
- Windows: Window Coverings
- Has fireplace: No
Interior area
- Total structure area: 1,281
- Total interior livable area: 1,281 sqft
- Finished area above ground: 1,281
Video & virtual tour
Property
Parking
- Total spaces: 1
- Parking features: No Driveway Parking
- Garage spaces: 1
Features
- Stories: 16
- Patio & porch: Open
- Has private pool: Yes
- Pool features: Indoor
- Frontage type: South
Lot
- Features: Urban, Ravine, Shopping Nearby, Trails
Details
- Parcel number: 255060077
- Zoning: EP2, HDR
Construction
Type & style
- Home type: Condo
- Property subtype: Condo/Apt Unit, Residential, Condominium
- Attached to another structure: Yes
Materials
- Stucco
- Roof: Other
Condition
- 31-50 Years
- New construction: No
Utilities & green energy
- Sewer: Sewer (Municipal)
- Water: Municipal
Community & HOA
HOA
- Has HOA: Yes
- Amenities included: Fitness Center, Game Room, Library, Party Room, Pool, Sauna, Tennis Court(s), Parking, Workshop Area
- HOA fee: C$997 monthly
Location
- Region: Halton Hills
Financial & listing details
- Price per square foot: C$468/sqft
- Annual tax amount: C$3,147
- Date on market: 8/6/2026
- Inclusions: Built-in Microwave, Dishwasher, Dryer, Refrigerator, Stove, Washer, Window Coverings
Price history
Price history is unavailable.
Public tax history
Tax history is unavailable.
Climate risks
Neighborhood: Georgetown
Nearby schools
GreatSchools rating
No schools nearby
We couldn't find any schools near this home.
- C$---- bd-- ba-- sqft20 McFarlane Dr #1206, Halton Hills, ON L7G5J8Off Market
- C$449,9001 bd2 ba-- sqft20 McFarlane Dr #1504, Halton Hills, ON L7G5J8For Sale

- C$450,0001 bd2 ba-- sqft20 McFarlane Dr #705, Halton Hills, ON L7G5J8For Sale

- C$684,5002 bd2 ba-- sqft20 McFarlane Dr #1102, Halton Hills, ON L7G5J8For Sale

- C$579,0002 bd2 ba-- sqft20 McFarlane Dr #107, Halton Hills, ON L7G5J8For Sale
- C$499,9001 bd2 ba-- sqft20 McFarlane Dr #603, Halton Hills, ON L7G5J8For Sale
- C$709,9004 bd2 ba-- sqft456 Delrex Blvd, Halton Hills, ON L7G4J2For Sale
- C$899,0004 bd3 ba1.7k sqft16 Ridgegate Cres, Halton Hills, ON L7G0L1For Sale
Similar homes
- C$629,9003 bd3 ba1.1k sqft3 Beverly Ln, Halton Hills, ON L7G 5L7For Sale
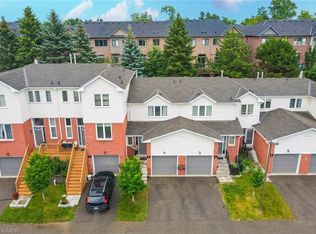 MLS ID #40847581, David Ryan Nakkila, Salesperson, Right at Home Realty. ITSO
 - C$574,9003 bd2 ba1.1k sqft1045 Nadalin Hts #209, Milton, ON L9T 8R5For Sale
 MLS ID #40854647, Glen Cronin, Salesperson, RE/MAX Realty Specialists Inc.. ITSO
 - C$565,8402 bd2 ba1k sqftMaple Crossing, Milton, ON L9T 0B5For Sale
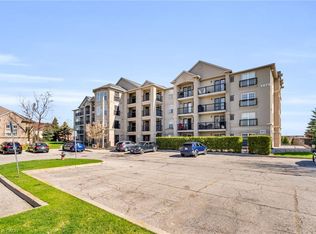 MLS ID #40851826, Darren John Morris, Salesperson, RE/MAX Real Estate Centre Inc.. ITSO
 - C$799,9005 bd2 ba1.2k sqft39 McGilvray Cres, Halton Hills, ON L7G 1L7For Sale
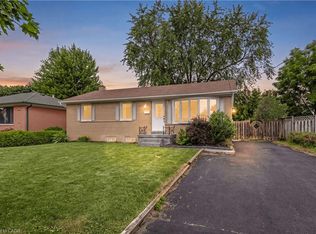 MLS ID #40855663, Lisa Hartsink, Broker of Record, Coldwell Banker Elevate Realty, Brokerage. ITSO
 - C$619,0002 bd2 ba859 sqft310 Burnhamthorpe Rd W #401, Mississauga, ON L5B 4P9For SaleMLS ID #40855548, Rayo Irani, Broker, RE/MAX Aboutowne Realty Corp.. ITSO
- C$610,0002 bd2 ba1.1k sqftBristol On Main, Milton, ON L9T 7S6New ConstructionMLS ID #40851413, Andrew Mcallister, Broker, RE/MAX Realty Specialists Inc.. ITSO
- C$574,9002 bd2 ba878 sqftOak Park- The Courtyard, Oakville, ON L6H 0E3For SaleMLS ID #40852827, Daniella Aitken, Salesperson, RE/MAX Escarpment Realty Inc.. ITSO
- C$549,9002 bd2 ba1.2k sqft9 Guthrie St #9B, North Dumfries, ON N0B 1E0For SaleMLS ID #40855890, Tyler Stewart Dawe, Salesperson, Real Broker Ontario Ltd.. ITSO
- C$614,9002 bd2 ba955 sqft220 Forum Dr Unit 301, Mississauga, ON L4Z 4K1For SaleMLS ID #40848709, Jane Savidis, Broker, Royal LePage State Realty Inc.. ITSO
- C$588,0002 bd2 ba1k sqft55 Elm Dr W #2204, Mississauga, ON L5B 3Z3For SaleMLS ID #40847772, Vera Nura, Salesperson, Keller Williams Complete Realty. ITSO
- C$545,0002 bd2 ba1.1k sqftThe Bristol On Main, Milton, ON L9T 7S6For SaleMLS ID #40830232, Joette Fielding, Broker, RE/MAX Aboutowne Realty Corp.. ITSO
- C$575,0002 bd2 ba818 sqft640 Sauve St #221, Milton, ON L9T 8M4For SaleMLS ID #40835612, Patricia Longmore, Salesperson, RE/MAX Realty Specialists Inc.. ITSO
- C$624,9003 bd2 ba1.1k sqft32 Lansing Sq, Brampton, ON L6Z 1E6For SaleMLS ID #40845521, Mike Desormeaux, Salesperson, Rock Star Real Estate Inc.. ITSO
- C$664,9002 bd2 ba1k sqft630 Sauve St Unit 113, Milton, ON L9T 8M4For SaleMLS ID #40841517, Eric Lapierre, Salesperson, RE/MAX Escarpment Realty Inc.. ITSO
- C$539,9002 bd2 ba1.2k sqftWoods End Condominiums, Mississauga, ON L5R 0A1For SaleMLS ID #40847561, Cathy Sciarra, Salesperson, ROYAL LEPAGE SIGNATURE REALTY. ITSO
- C$399,8002 bd2 ba980 sqft25 Agnes St #202, Mississauga, ON L5B 3X7For SaleMLS ID #40855316, Hari Shukla, Salesperson, EXP REALTY. ITSO
- C$539,9003 bd1 ba1.2k sqft85 Bristol Rd E #159, Mississauga, ON L4Z 3P3For SaleMLS ID #40839569, Edward Vitug, Salesperson, RE/MAX Realty Specialists Inc.. ITSO
- C$599,0002 bd2 ba1k sqftGordon Square Building 2, Guelph, ON N1L 0P5For SaleMLS ID #40851843, Ankit Khanna, Salesperson, Revel Realty Inc.. ITSO
- C$624,9003 bd1 ba1.1k sqft16 Woodward Ave, Brampton, ON L6V 1K1For SaleMLS ID #40842090, Shannon Sullivan, Broker, RE/MAX Escarpment Realty Inc.. ITSO
- C$595,0003 bd3 ba1.4k sqft2825 Gananoque Dr #48, Mississauga, ON L5N 1V6For SaleMLS ID #40797660, Jess Fabrizio, Salesperson, RE/MAX Escarpment Realty Inc.. ITSO
