Great location, in a Cul de sac street, very quiet and well managed building, occupied by mostly mature retired seniors and professional owners, the unit features laminate floors, renovated kitchen, floor to ceiling windows, one full ensuite bath plus a 2pc powder room by the entry, very rare to have 1.5 bath in a 1 bedroom condo. Large balcony overlooks wooded ravine and greenbelt area with walking trails, feels like cottage type living yet close to all major amenities, shopping, Walmart, Drug Stores, easy access to highways, schools, complex offers indoor pool, 1 underground parking, 1 locker, sauna, library, exercise room, game/hobby room maint fees include Bell Fibe TV and high speed Internet
For sale
C$499,900
20 McFarlane Dr #603, Halton Hills, ON L7G 5J8
1beds
2baths
Apartment
Built in ----
-- sqft lot
$-- Zestimate®
C$--/sqft
C$703/mo HOA
What's special
Laminate floorsRenovated kitchenFloor to ceiling windowsOne full ensuite bathWalking trails
- 31 days |
- 3 |
- 0 |
Zillow last checked:
Listing updated:
Listed by:
REALTY EXECUTIVES PLUS LTD
Source: TRREB,MLS®#: W13553860 Originating MLS®#: Toronto Regional Real Estate Board
Originating MLS®#: Toronto Regional Real Estate BoardFacts & features
Interior
Bedrooms & bathrooms
- Bedrooms: 1
- Bathrooms: 2
Primary bedroom
- Description: Primary Bedroom
- Level: Main
- Area: 16.45 Square Meters
- Area source: Other
- Dimensions: 4.57 x 3.60
Dining room
- Description: Dining Room
- Level: Main
- Area: 24.9 Square Meters
- Area source: Other
- Dimensions: 5.79 x 4.30
Kitchen
- Description: Kitchen
- Level: Main
- Area: 6.69 Square Meters
- Area source: Other
- Dimensions: 2.44 x 2.74
Living room
- Description: Living Room
- Level: Main
- Area: 24.9 Square Meters
- Area source: Other
- Dimensions: 5.79 x 4.30
Heating
- Forced Air, Electric
Cooling
- Central Air
Appliances
- Laundry: Ensuite, In-Suite Laundry
Features
- Flooring: Carpet Free
- Basement: None
- Has fireplace: No
Interior area
- Living area range: 800-899 null
Video & virtual tour
Property
Parking
- Total spaces: 1
- Parking features: Underground
- Has attached garage: Yes
Features
- Exterior features: Controlled Entry, Landscaped, Open Balcony
- Has view: Yes
- View description: Park/Greenbelt, Panoramic, Clear, Trees/Woods
Lot
- Features: Cul de Sac/Dead End, Greenbelt/Conservation, Library, Rec./Commun.Centre, Public Transit, Clear View
Details
- Parcel number: 255060052
Construction
Type & style
- Home type: Apartment
- Property subtype: Apartment
- Attached to another structure: Yes
Materials
- Stone
Community & HOA
Community
- Security: Security System
HOA
- Amenities included: Exercise Room, Indoor Pool, Party Room/Meeting Room, Tennis Court, Visitor Parking
- Services included: Heat Included, Water Included, Common Elements Included, Building Insurance Included, Parking Included, Cable TV Included
- HOA fee: C$703 monthly
- HOA name: HCC
Location
- Region: Halton Hills
Financial & listing details
- Annual tax amount: C$2,439
- Date on market: 7/12/2026
Price history
Price history is unavailable.
Public tax history
Tax history is unavailable.
Climate risks
Neighborhood: Georgetown
Nearby schools
GreatSchools rating
No schools nearby
We couldn't find any schools near this home.
- C$449,9001 bd2 ba-- sqft20 McFarlane Dr #1504, Halton Hills, ON L7G5J8For Sale

- C$450,0001 bd2 ba-- sqft20 McFarlane Dr #705, Halton Hills, ON L7G5J8For Sale

- C$684,5002 bd2 ba-- sqft20 McFarlane Dr #1102, Halton Hills, ON L7G5J8For Sale

- C$579,0002 bd2 ba-- sqft20 McFarlane Dr #107, Halton Hills, ON L7G5J8For Sale
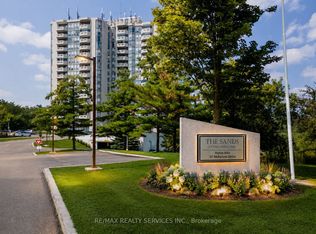
- C$599,9002 bd2 ba1.2k sqft20 McFarlane Dr UNIT 808, Halton Hills, ON L7G5J8Pending
- C$---- bd-- ba-- sqft20 McFarlane Dr #1206, Halton Hills, ON L7G5J8Off Market
- C$709,9004 bd2 ba-- sqft456 Delrex Blvd, Halton Hills, ON L7G4J2For Sale
- C$899,0004 bd3 ba1.7k sqft16 Ridgegate Cres, Halton Hills, ON L7G0L1For Sale
Similar homes
- C$469,0002 bd2 ba-- sqft20 Cherrytree Dr #501, Brampton, ON L6Y 3V1For Sale
 MLS ID #W13636180, MODERN SOLUTION REALTY INC.. TRREB
 - C$494,9002 bd2 ba-- sqft6500 Montevideo Rd #605, Mississauga, ON L5N 3T6For Sale
 MLS ID #W13637438, HOMELIFE PLATINUM REALTY INC.. TRREB
 - C$504,9992 bd2 ba-- sqft22 Hanover Rd Unit 2107, Brampton, ON L6S 5K7For Sale
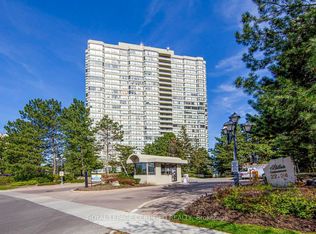 MLS ID #W13631348, ROYAL LEPAGE CERTIFIED REALTY. TRREB
 - C$499,0002 bd2 ba-- sqft3605 Kariya Dr #109B, Mississauga, ON L5B 3J4For Sale
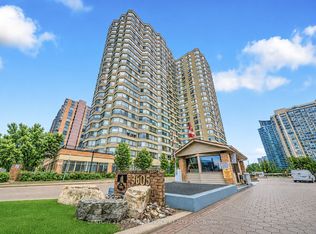 MLS ID #W13627640, CENTURY 21 PEOPLE`S CHOICE REALTY INC.. TRREB
 - C$499,9993 bd2 ba-- sqftKingsbridge Grand II, Mississauga, ON L5R 3K9For SaleMLS ID #W13606026, CENTURY 21 SKYLARK REAL ESTATE LTD.. TRREB
- C$499,0003 bd2 ba-- sqft3 Lisa St #910, Brampton, ON L6T 4A2For SaleMLS ID #W13528664, SUTTON GROUP-ADMIRAL REALTY INC.. TRREB
- C$529,9994 bd2 ba-- sqftThe Regency, Brampton, ON L6T 4T4For SaleMLS ID #W13592036, CENTURY 21 ASSOCIATES INC.. TRREB
- C$469,0002 bd1 ba-- sqft1490 Bishops Gate #305, Oakville, ON L6M 4N3For SaleMLS ID #W13662440, HOMELIFE/MIRACLE REALTY LTD. TRREB
- C$439,9002 bd2 ba-- sqft8351 McLaughlin Rd E #407, Brampton, ON L6Y 4H8For SaleMLS ID #W13532278, ROYAL LEPAGE CREDIT VALLEY REAL ESTATE. TRREB
- C$479,9004 bd2 ba-- sqft26 Hanover Rd #301, Brampton, ON L6S 4T2For SaleMLS ID #W13505406, HOMELIFE SUPERSTARS REAL ESTATE LIMITED. TRREB
- C$499,9993 bd2 ba-- sqft3700 Kaneff Cres #2101, Mississauga, ON L5A 4B8For SaleMLS ID #W13515516, RE/MAX GOLD REALTY INC.. TRREB
- C$488,8002 bd2 ba-- sqft3700 Kaneff Cres #2202, Mississauga, ON L5A 4B8For SaleMLS ID #W13513016, FORESTWOOD REAL ESTATE INC.. TRREB
- C$519,9003 bd2 ba-- sqft4450 Tucana Ct #902, Mississauga, ON L5R 3R4For SaleMLS ID #W13604442, CENTURY 21 MILLENNIUM INC.. TRREB
- C$509,0002 bd2 ba-- sqft4640 Kimbermount Ave #402, Mississauga, ON L5M 5W6For SaleMLS ID #W13519328, Royal LePage Real Estate Associates. TRREB
- C$344,9002 bd1 ba-- sqft8351 McLaughlin Rd S #218, Brampton, ON L6Y 4H8For SaleMLS ID #W13650150, RE/MAX HALLMARK FIRST GROUP REALTY LTD.. TRREB
- C$489,0002 bd2 ba-- sqft335 Mill Rd #903, Toronto, ON M9C 1Y6For SaleMLS ID #W13122010, HOMELIFE PARTNERS REALTY CORP.. TRREB
- C$519,9993 bd1 ba-- sqft24 Hanover Rd #2205, Brampton, ON L6S 5K8For SaleMLS ID #W13527102, SAM MCDADI REAL ESTATE INC.. TRREB
- C$479,0002 bd2 ba-- sqft1615 Bloor St #1108, Mississauga, ON L4X 1S2For SaleMLS ID #W13542888, Royal LePage Real Estate Associates. TRREB
- C$488,9991 bd2 ba-- sqftRITZ TOWERS, Brampton, ON L6T 4S6For SaleMLS ID #W12997100, SPECTRUM REALTY SERVICES INC.. TRREB
- C$369,9993 bd2 ba-- sqft310 Mill St S #811, Brampton, ON L6Y 3B1For SaleMLS ID #W13634680, NEST SEEKERS INTERNATIONAL REAL ESTATE. TRREB
