Welcome to Unit 705 at 20 McFarlane Drive, affectionately known as "The Sands" , a sought-after, amenity-rich community in the heart of Georgetown offering easy, low-maintenance living. This bright and spacious suite features a functional open-concept layout with a generous living and dining area, perfect for both everyday comfort and entertaining. The large eat-in kitchen offers ample cabinetry, classic finishes, and a convenient pantry for added storage.Start your day with a coffee or unwind in the evening on your private balcony, where you can take in peaceful views. The primary bedroom is a true retreat, complete with a walk-in closet and a 4-piece ensuite. Additional highlights include in-suite laundry with a stacked washer and dryer, plus an owned locker on P2 for extra storage. Life at The Sands is truly carefree, with condo fees that cover Bell Fibe TV, high-speed internet, water, and access to an impressive array of amenities. Residents enjoy an indoor pool, whirlpool, sauna, fitness centre, library, hobby room/workshop, party room, and games room featuring billiards, ping pong, shuffleboard, and more. Outdoor amenities include a tennis/pickleball court, gazebo, sundeck, and BBQ area.This vibrant, smoke-free community offers an active and social lifestyle with organized activities such as exercise classes, walking groups, movie nights, and social gatherings. Ideally located close to trails, shops, restaurants, grocery stores, and the GO bus, this is condo living at its best in one of Georgetown's most welcoming communities.
For sale
C$450,000
20 McFarlane Dr #705, Halton Hills, ON L7G 5J8
1beds
2baths
Apartment
Built in ----
-- sqft lot
$-- Zestimate®
C$--/sqft
C$697/mo HOA
What's special
Bright and spacious suiteFunctional open-concept layoutLarge eat-in kitchenAmple cabinetryPrivate balconyPeaceful viewsWalk-in closet
- 59 days |
- 7 |
- 0 |
Zillow last checked:
Listing updated:
Listed by:
REAL BROKER ONTARIO LTD.
Source: TRREB,MLS®#: W13462782 Originating MLS®#: Toronto Regional Real Estate Board
Originating MLS®#: Toronto Regional Real Estate BoardFacts & features
Interior
Bedrooms & bathrooms
- Bedrooms: 1
- Bathrooms: 2
Primary bedroom
- Level: Flat
- Dimensions: 3.7 x 7.41
Foyer
- Level: Flat
- Dimensions: 1.31 x 1.75
Kitchen
- Level: Flat
- Dimensions: 1.93 x 2.53
Living room
- Level: Flat
- Dimensions: 5.36 x 6.93
Heating
- Forced Air, Electric
Cooling
- Central Air
Appliances
- Laundry: Ensuite
Features
- Other
- Basement: None
- Has fireplace: No
Interior area
- Living area range: 800-899 null
Video & virtual tour
Property
Parking
- Total spaces: 1
- Parking features: Garage
- Has garage: Yes
Features
- Exterior features: Enclosed Balcony
- Has view: Yes
- View description: Park/Greenbelt
Details
- Parcel number: 255060064
Construction
Type & style
- Home type: Apartment
- Property subtype: Apartment
Materials
- Brick
Community & HOA
HOA
- Services included: Building Insurance Included, Cable TV Included, Water Included, Common Elements Included
- HOA fee: C$697 monthly
- HOA name: HCC
Location
- Region: Halton Hills
Financial & listing details
- Annual tax amount: C$2,469
- Date on market: 6/18/2026
Price history
Price history is unavailable.
Public tax history
Tax history is unavailable.
Climate risks
Neighborhood: Georgetown
Nearby schools
GreatSchools rating
No schools nearby
We couldn't find any schools near this home.
- C$449,9001 bd2 ba-- sqft20 McFarlane Dr #1504, Halton Hills, ON L7G5J8For Sale

- C$684,5002 bd2 ba-- sqft20 McFarlane Dr #1102, Halton Hills, ON L7G5J8For Sale

- C$579,0002 bd2 ba-- sqft20 McFarlane Dr #107, Halton Hills, ON L7G5J8For Sale
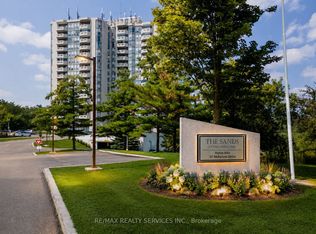
- C$499,9001 bd2 ba-- sqft20 McFarlane Dr #603, Halton Hills, ON L7G5J8For Sale

- C$599,9002 bd2 ba1.2k sqft20 McFarlane Dr UNIT 808, Halton Hills, ON L7G5J8Pending
- C$---- bd-- ba-- sqft20 McFarlane Dr #1206, Halton Hills, ON L7G5J8Off Market
- C$709,9004 bd2 ba-- sqft456 Delrex Blvd, Halton Hills, ON L7G4J2For Sale
- C$899,0004 bd3 ba1.7k sqft16 Ridgegate Cres, Halton Hills, ON L7G0L1For Sale
Similar homes
- C$449,9001 bd2 ba-- sqft20 McFarlane Dr #1504, Halton Hills, ON L7G 5J8For SaleMLS ID #W13632846, RE/MAX REAL ESTATE CENTRE INC.. TRREB
- C$440,0001 bd1 ba-- sqft26 Hall Rd #406, Halton Hills, ON L7G 5G5For Sale
 MLS ID #W13468934, RE/MAX REAL ESTATE CENTRE INC.. TRREB
 - C$439,9002 bd2 ba-- sqft8351 McLaughlin Rd E #407, Brampton, ON L6Y 4H8For Sale
 MLS ID #W13532278, ROYAL LEPAGE CREDIT VALLEY REAL ESTATE. TRREB
 - C$459,0003 bd2 ba-- sqft10 Malta Ave #306, Brampton, ON L6Y 4G6For Sale
 MLS ID #W13535736, BAY STREET GROUP INC.. TRREB
 - C$425,0002 bd2 ba-- sqft310 Mill St S #512, Brampton, ON L6Y 3B1For SaleMLS ID #W13083778, ROYAL LEPAGE REAL ESTATE SERVICES LTD.. TRREB
- C$499,0003 bd2 ba-- sqft80 Absolute Ave #406, Mississauga, ON L4Z 0A5For SaleMLS ID #W13678434, ROYAL LEPAGE TERREQUITY REALTY. TRREB
- C$479,9992 bd2 ba-- sqftThe Belvedere, Brampton, ON L6V 4M6For SaleMLS ID #W13488388, REAL BROKER ONTARIO LTD.. TRREB
- C$270,0002 bd2 ba-- sqft310 Mill St S #104, Brampton, ON L6Y 3B1For SaleMLS ID #W13680622, RE/MAX REAL ESTATE CENTRE INC.. TRREB
- C$447,5002 bd2 ba-- sqft4205 Shipp Dr #202, Mississauga, ON L4Z 2Y9For SaleMLS ID #W13590666, RE/MAX EXCELLENCE REAL ESTATE. TRREB
- C$387,0002 bd2 ba-- sqft310 Mill St S #202, Brampton, ON L6Y 3B1For SaleMLS ID #W13482968, ROYAL LEPAGE REAL ESTATE SERVICES LTD.. TRREB
- C$399,9003 bd2 ba-- sqft10 Malta Ave #210, Brampton, ON L6Y 4G6For SaleMLS ID #W13493296, RE/MAX REAL ESTATE CENTRE INC.. TRREB
- C$459,7772 bd1 ba-- sqft18 Knightsbridge Rd #508, Brampton, ON L6T 3X5For SaleMLS ID #W13581922, RE/MAX GOLD REALTY INC.. TRREB
- C$479,9004 bd2 ba-- sqft26 Hanover Rd #301, Brampton, ON L6S 4T2For SaleMLS ID #W13505406, HOMELIFE SUPERSTARS REAL ESTATE LIMITED. TRREB
- C$469,0002 bd1 ba-- sqft1490 Bishops Gate #305, Oakville, ON L6M 4N3For SaleMLS ID #W13662440, HOMELIFE/MIRACLE REALTY LTD. TRREB
- C$529,0003 bd2 ba-- sqft30 Malta Ave #1603, Brampton, ON L6Y 4S5For SaleMLS ID #W13476872, REAL BROKER ONTARIO LTD.. TRREB
- C$459,9002 bd2 ba-- sqft3170 Kirwin Ave E #204, Mississauga, ON L5A 3R1For SaleMLS ID #W13427164, ROYAL LEPAGE CERTIFIED REALTY. TRREB
- C$440,0003 bd2 ba-- sqft3555 Derry Rd E #402, Mississauga, ON L4T 1B2For SaleMLS ID #W13604456, ESTATE #1 REALTY SERVICES INC.. TRREB
- C$428,0002 bd1 ba-- sqft475 The West Mall #1408, Toronto, ON M9C 4Z3For SaleMLS ID #W13612076, ROYAL LEPAGE REAL ESTATE SERVICES LTD.. TRREB
- C$479,9002 bd2 ba-- sqft2585 Erin Centre Blvd #1102, Mississauga, ON L5M 6Z7For SaleMLS ID #W13464356, RE/MAX ABOUTOWNE REALTY CORP.. TRREB
- C$389,0002 bd1 ba-- sqftCamelot On The Park, Brampton, ON L6Y 4H8For SaleMLS ID #W12943564, ROYAL LEPAGE REAL ESTATE SERVICES LTD.. TRREB
