Welcome to this luxury two bedroom plus den fully renovated condo. Turn-key living in this ultra-quiet condo offers modern elegance and exceptional value. Step inside to find gorgeous, premium sound-absorbing luxury vinyl plank flooring running throughout an expansive layout. The chef's kitchen is a carefully designed masterpiece, fully equipped with high-end appliances including a side-by-side refrigerator, a premium induction cooktop, and a sleek, cabinet-hidden dishwasher. Custom multi-functional cabinetry provides plenty of storage and organization. The layout offers incredible space and flexibility. The massive master bedroom features a gorgeous ensuite and attached den ideal for a home office, secondary living space, or an easy conversion into a 3rd bedroom. Adjacent is a second bedroom and beautifully updated, modern bathroom. Storage is a plentiful here, featuring large closets, a convenient linen closet, and a rare, walk-in laundry room. Step outside onto your private balcony to enjoy spectacular, unobstructed sunset views. This unit utilizes a rental water heater and modern heat pump system in addition to a number of Incredible building perks including two underground parking spots, a private storage locker, and high-speed internet and TV.
For sale
C$684,500
20 McFarlane Dr #1102, Halton Hills, ON L7G 5J8
2beds
2baths
Apartment
Built in ----
-- sqft lot
$-- Zestimate®
C$--/sqft
C$985/mo HOA
What's special
Ultra-quiet condoExpansive layoutHigh-end appliancesSide-by-side refrigeratorPremium induction cooktopSleek cabinet-hidden dishwasherCustom multi-functional cabinetry
- 37 days |
- 6 |
- 0 |
Zillow last checked:
Listing updated:
Listed by:
COMFREE
Source: TRREB,MLS®#: W13490626 Originating MLS®#: Ottawa Real Estate Board
Originating MLS®#: Ottawa Real Estate BoardFacts & features
Interior
Bedrooms & bathrooms
- Bedrooms: 2
- Bathrooms: 2
Primary bedroom
- Level: Main
- Dimensions: 4.2 x 3.4
Bedroom
- Level: Main
- Dimensions: 4.2 x 3.3
Kitchen
- Level: Main
- Dimensions: 3.6 x 3.3
Living room
- Level: Main
- Dimensions: 8.3 x 3.7
Heating
- Heat Pump, Other Source
Cooling
- Central Air
Appliances
- Laundry: In-Suite Laundry
Features
- Flooring: Carpet Free
- Basement: None
- Has fireplace: No
Interior area
- Living area range: 1200-1399 null
Property
Parking
- Total spaces: 2
Features
- Exterior features: Open Balcony
Details
- Parcel number: 255060101
Construction
Type & style
- Home type: Apartment
- Property subtype: Apartment
Materials
- Concrete
Community & HOA
HOA
- Services included: Building Insurance Included, Water Included, Parking Included, Cable TV Included
- HOA fee: C$985 monthly
- HOA name: Halton
Location
- Region: Halton Hills
Financial & listing details
- Annual tax amount: C$3,283
- Date on market: 6/25/2026
COMFREE
COMFREE
By pressing Contact Agent, you agree that the real estate professional identified above may call/text you about your search, which may involve use of automated means and pre-recorded/artificial voices. You don't need to consent as a condition of buying any property, goods, or services. Message/data rates may apply. You also agree to our Terms of Use. Zillow does not endorse any real estate professionals. We may share information about your recent and future site activity with your agent to help them understand what you're looking for in a home.
Price history
Price history is unavailable.
Public tax history
Tax history is unavailable.
Climate risks
Neighborhood: Georgetown
Nearby schools
GreatSchools rating
No schools nearby
We couldn't find any schools near this home.
- C$474,0001 bd2 ba-- sqft20 McFarlane Dr #705, Halton Hills, ON L7G5J8For Sale

- C$599,9002 bd2 ba-- sqft20 McFarlane Dr UNIT 808, Halton Hills, ON L7G5J8For Sale
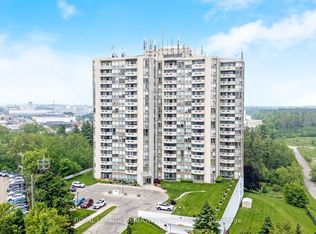
- C$579,0002 bd2 ba-- sqft20 McFarlane Dr #107, Halton Hills, ON L7G5J8For Sale
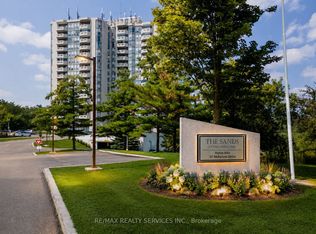
- C$659,9002 bd2 ba-- sqft20 McFarlane Dr #201, Halton Hills, ON L7G5J8For Sale
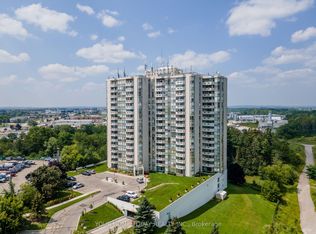
- C$514,9001 bd2 ba-- sqft20 McFarlane Dr #603, Halton Hills, ON L7G5J8For Sale
- C$---- bd-- ba-- sqft20 McFarlane Dr #1206, Halton Hills, ON L7G5J8Off Market
- C$740,0004 bd2 ba-- sqft456 Delrex Blvd, Halton Hills, ON L7G4J2For Sale
- C$915,0004 bd3 ba1.7k sqft16 Ridgegate Cres, Halton Hills, ON L7G0L1For Sale
Similar homes
- C$699,9003 bd2 ba-- sqft4675 Metcalfe Ave #804, Mississauga, ON L5M 4N7For Sale
 MLS ID #W13614984, HOMELIFE EXCELSIOR REALTY INC.. TRREB
 - C$570,0002 bd2 ba-- sqft225 Veterans Dr #1007, Brampton, ON L7A 4S6For Sale
 MLS ID #W13471696, ZOLO REALTY. TRREB
 - C$679,9993 bd2 ba-- sqftStella at Southside, Brampton, ON L6Y 4G6New Construction
 MLS ID #W13550862, CIRCLE REAL ESTATE. TRREB
 - C$729,9002 bd2 ba-- sqftNorthshore Condominiums, Mississauga, ON L5G 0A3For Sale
 MLS ID #W13613386, HOME & CONDO MARKET. TRREB
 - C$660,0002 bd2 ba-- sqft15 Viking Ln #2502, Toronto, ON M9B 0A4For SaleMLS ID #W13528082, iCloud Realty Ltd.. TRREB
- C$650,5002 bd1 ba-- sqft451 The West Mall #807, Etobicoke, ON M9C 1G1For SaleMLS ID #W13581228, RIGHT AT HOME REALTY INC.. TRREB
- C$799,0003 bd2 ba-- sqft812 Burnhamthorpe Rd #1110, Toronto, ON M9C 4W1For SaleMLS ID #W13616972, SOTHEBY'S INTERNATIONAL REALTY CANADA. TRREB
- C$549,9992 bd2 ba-- sqft2155 Burnhamthorpe Rd W #1709, Mississauga, ON L5L 5P4For SaleMLS ID #W13627740, GET HOME REALTY INC.. TRREB
- C$549,8002 bd2 ba-- sqft300 Ray Lawson Blvd #403, Brampton, ON L6Y 5H5For SaleMLS ID #W13537268, RE/MAX REALTY SPECIALISTS INC.. TRREB
- C$639,0002 bd1 ba-- sqft4800 Highway 7 #802, Vaughan, ON L4L 1H8For SaleMLS ID #N13607756, REMAX YOUR COMMUNITY REALTY. TRREB
- C$539,9002 bd2 ba-- sqft2 Eva Rd #1322, Toronto, ON M9C 0A9For SaleMLS ID #W13608024, ROYAL LEPAGE TERREQUITY REALTY. TRREB
- C$549,9002 bd1 ba-- sqft716 The West Mall #1507, Toronto, ON M9C 4X6For SaleMLS ID #W13610972, RIGHT AT HOME REALTY INC.. TRREB
- C$699,0003 bd2 ba-- sqft1195 Queens Ave #303, Oakville, ON L6H 2B7For SaleMLS ID #W13269046, CITYSCAPE REAL ESTATE LTD.. TRREB
- C$449,9982 bd2 ba-- sqft15 Kensington Rd #1112, Brampton, ON L6T 3W2For SaleMLS ID #W13618518, HOMELIFE/MIRACLE REALTY LTD. TRREB
- C$649,0002 bd2 ba-- sqft50 Thomas Riley Rd #503, Toronto, ON M9B 0C5For SaleMLS ID #W13066344, HOMELIFE LANDMARK REALTY INC.. TRREB
- C$695,0002 bd2 ba-- sqft1400 Dixie Rd #1216, Mississauga, ON L5E 3E1For SaleMLS ID #W13056932, CHESTNUT PARK REAL ESTATE LIMITED. TRREB
- C$629,0002 bd2 ba-- sqftPARC NUVO, Toronto, ON M9B 0A4For SaleMLS ID #W13170082, Right At Home Realty, Brokerage. TRREB
- C$659,0003 bd2 ba-- sqftThe Ironstone, Burlington, ON L7L 0E4For SaleMLS ID #W13527094, REMAX YOUR COMMUNITY REALTY. TRREB
- C$759,0002 bd2 ba-- sqftNuvo at Essex, Toronto, ON M9B 0A2For SaleMLS ID #W13412876, ROYAL LEPAGE TERREQUITY REALTY. TRREB
- C$630,0003 bd2 ba-- sqftApplewood Place, Mississauga, ON L4Y 3T6For SaleMLS ID #W13529402, HOMELIFE/MIRACLE REALTY LTD. TRREB
