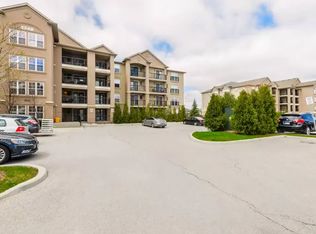
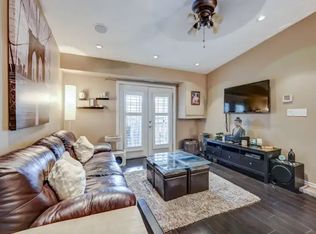
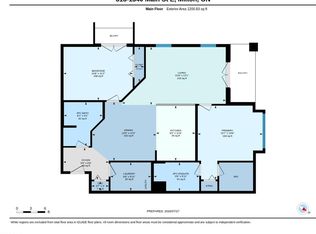
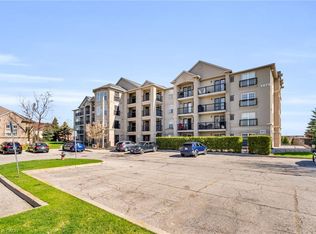
TOTALLY RENOVATED! Welcome to Bristol on Main in Milton's highly sought-after Dempsey neighbourhood. This spacious 2-bedroom, 2-bathroom Cambridge Model offers approximately 1,184 sq ft of beautifully updated living space and is rarely offered in this unique first-floor private wing location, providing exceptional privacy and quiet rarely found in condo living.Freshly painted in a soft neutral palette, the bright open-concept layout features large windows with California shutters, filling the living and dining areas with natural light. The upgraded kitchen showcases stylish two-tone cabinetry, quartz countertops, stainless steel appliances, a custom backsplash, and a functional breakfast bar perfect for everyday living and entertaining. Double patio doors lead to one of two private ground-floor terraces, creating ideal outdoor spaces for relaxing or hosting guests.The split-bedroom layout offers excellent privacy, featuring a spacious primary suite with a full ensuite bath and generous closet space. The second bedroom is perfect for guests, family, or a home office. Additional highlights include wide plank vinyl flooring throughout, in-suite laundry with storage, abundant closet space including a large storage room, two parking spaces, and a dedicated storage locker.Enjoy walking distance to parks, schools, shopping, restaurants, transit, and the Milton GO Station, with quick access to major commuter routes throughout Halton and the GTA. Nearby amenities including Dempsey Park, Sinclair Park, and Milton District Hospital further enhance the convenience of this exceptional location.With its rare layout, dual terraces, generous square footage, and private setting, this home offers a lifestyle that feels more like a bungalow than a traditional condo-an outstanding opportunity in one of Milton's most desirable communities.
For sale
C$545,000
1340 Main St E #113, Milton, ON L9T 7S6
2beds
1,184sqft
Condo/Apt Unit, Residential, Condominium
Built in 2012
-- sqft lot
$-- Zestimate®
C$460/sqft
C$689/mo HOA
What's special
Bright open-concept layoutQuartz countertopsStainless steel appliancesCustom backsplashIn-suite laundry with storage
- 106 days
- 6
- 0
Zillow last checked:
Listing updated:
Listed by:
Joette Fielding, Broker,
RE/MAX Aboutowne Realty Corp.
Source: ITSO,MLS®#: 40830232Originating MLS®#: Cornerstone Association of REALTORS®
Facts & features
Interior
Bedrooms & bathrooms
- Bedrooms: 2
- Bathrooms: 2
- Full bathrooms: 2
- Main level bathrooms: 2
- Main level bedrooms: 2
Bedroom
- Level: Main
Bedroom
- Level: Main
Bathroom
- Features: 3-Piece
- Level: Main
Bathroom
- Features: 4-Piece
- Level: Main
Dining room
- Level: Main
Kitchen
- Level: Main
Living room
- Level: Main
Heating
- Forced Air, Natural Gas
Cooling
- Central Air
Appliances
- Laundry: In-Suite, Laundry Room, Main Level
Features
- Separate Heating Controls
- Basement: None
- Has fireplace: No
Interior area
- Total structure area: 1,184
- Total interior livable area: 1,184 sqft
- Finished area above ground: 1,184
Video & virtual tour
Property
Parking
- Total spaces: 2
- Parking features: Exclusive, Guest
- Garage spaces: 1
- Uncovered spaces: 1
- Details: Assigned Space: A
Features
- Stories: 1
- Patio & porch: Open
- Exterior features: Balcony, Landscaped
- Has view: Yes
- View description: Orchard
- Frontage type: South
- Frontage length: 0.00
Lot
- Features: Urban, Near Golf Course, Hospital, Landscaped, Library, Place of Worship, Public Parking, Public Transit, Rec./Community Centre, Schools, Shopping Nearby
- Topography: Level
Details
- Parcel number: 259070013
- Zoning: Z 23/08
Construction
Type & style
- Home type: Condo
- Architectural style: Apartment
- Property subtype: Condo/Apt Unit, Residential, Condominium
- Attached to another structure: Yes
Materials
- Stucco
- Foundation: Concrete Perimeter
- Roof: Shingle
Condition
- 6-15 Years
- New construction: No
- Year built: 2012
Utilities & green energy
- Sewer: Sewer (Municipal)
- Water: Municipal
- Utilities for property: Cable Available, Cell Service, Garbage/Sanitary Collection, High Speed Internet Avail, Natural Gas Connected
Community & HOA
Community
- Security: Smoke Detector(s)
HOA
- Has HOA: Yes
- Amenities included: BBQs Permitted, Car Wash Area, Fitness Center, Library, Party Room, Parking
- Services included: Insurance, Common Elements, Parking, Water
- HOA fee: C$689 monthly
Location
- Region: Milton
Financial & listing details
- Price per square foot: C$460/sqft
- Annual tax amount: C$2,990
- Date on market: 5/14/2026
- Inclusions: Other, Fridge, Stove, Dishwasher, Washer, Dryer, Elf, Window Coverings, Freezer
Price history
| Date | Event | Price |
|---|---|---|
| 8/4/2026 | Price change | C$545,000-7.5%C$460/sqft |
Source:  TRREB #W13127190 Report a problem TRREB #W13127190 Report a problem | ||
| 6/26/2026 | Price change | C$589,000-3.4%C$497/sqft |
Source: ITSO #40830232 Report a problem | ||
| 5/25/2026 | Price change | C$609,900-3.2%C$515/sqft |
Source: TRREB #W13127190 Report a problem | ||
| 5/14/2026 | Listed for sale | C$629,900C$532/sqft |
Source: ITSO #40830232 Report a problem | ||
Public tax history
Tax history is unavailable.
Climate risks
Neighborhood: Dempsey
Nearby schools
GreatSchools rating
No schools nearby
We couldn't find any schools near this home.
Schools provided by the listing agent
- Elementary: Anne J. Macarthur Ps / Sam Sherratt Ps / St. Peter Catholic Elementary School
Source: ITSO. This data may not be complete. We recommend contacting the local school district to confirm school assignments for this home.
Similar homes
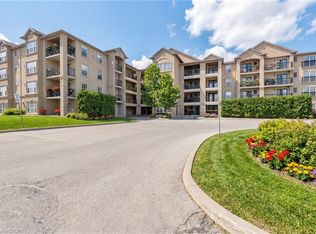
- C$560,0002 bd2 ba1k sqftBristol On Main, Milton, ON L9T 7S7For Sale
 MLS ID #40838789, Gregory Jandricic, Salesperson, Keller Williams Edge Realty. ITSO
 - C$565,8402 bd2 ba1k sqftMaple Crossing, Milton, ON L9T 0B5For Sale
 MLS ID #40851826, Darren John Morris, Salesperson, RE/MAX Real Estate Centre Inc.. ITSO
 - C$574,9003 bd2 ba1.1k sqft1045 Nadalin Hts #209, Milton, ON L9T 8R5For Sale
 MLS ID #40854647, Glen Cronin, Salesperson, RE/MAX Realty Specialists Inc.. ITSO
 - C$575,0002 bd2 ba818 sqft640 Sauve St #221, Milton, ON L9T 8M4For Sale
 MLS ID #40835612, Patricia Longmore, Salesperson, RE/MAX Realty Specialists Inc.. ITSO
