This very desirable 2 bedroom in Milton's popular Dempsey neighbourhood! This spacious & fantastic floor plan of open concept living space is suitable for young professionals, small families, or down-sizers. Freshly painted throughout! Features completely new Custom Kitchen(July 2024) with custom backsplash, oversized quartz countertop & Breakfast bar. All newer (2024) stainless steel Smart Samsung kitchen appliances, including Fridge with built-in water line dispenser & ice maker! Added waterline shut-off valves under kitch & bathroom sinks. All new waterproof quality Laminate flooring and updated bathroom (2024). Upon entrance there is closet with ample storage space. The Primary bedroom boasts lots of natural light and a large closet. The 2nd bedroom (or office) has plenty of space, Large double closet and natural window light. In-suite Laundry Closet w/Smart Samsung washer (2025) & Dryer. One underground parking, storage locker unit. NOTE: 1 additional surface parking space is available upon applying for Parking permit from condo corporation. Other Building amenities include use & access to Large separate clubhouse and fitness centre. This prime location offers ease and convenience to the HWY 401, nature trails, schools, shopping and more, it's ideal for commuters, families and outdoor enthusiasts.
For sale
C$489,000
1380 Main St E #303, Milton, ON L9T 7S4
2beds
1baths
Apartment
Built in ----
-- sqft lot
$-- Zestimate®
C$--/sqft
C$440/mo HOA
What's special
Freshly painted throughoutCustom backsplash
- 74 days
- 3
- 0
Zillow last checked:
Listing updated:
Listed by:
ROYAL LEPAGE ELITE REALTY
Source: TRREB,MLS®#: W13457204 Originating MLS®#: Toronto Regional Real Estate Board
Originating MLS®#: Toronto Regional Real Estate BoardFacts & features
Interior
Bedrooms & bathrooms
- Bedrooms: 2
- Bathrooms: 1
Primary bedroom
- Level: Main
- Dimensions: 3.35 x 3.66
Bedroom 2
- Level: Main
- Dimensions: 2.44 x 2.5
Bathroom
- Level: Main
- Dimensions: 0 x 0
Dining room
- Level: Main
- Dimensions: 2.13 x 3.29
Kitchen
- Level: Main
- Dimensions: 2.96 x 3.57
Living room
- Level: Main
- Dimensions: 3.11 x 3.29
Utility room
- Level: Main
- Dimensions: 1.85 x 1.42
Heating
- Forced Air, Gas
Cooling
- Central Air
Appliances
- Laundry: In Bathroom, In-Suite Laundry
Features
- Flooring: Carpet Free
- Basement: None
- Has fireplace: No
Interior area
- Living area range: 700-799 null
Video & virtual tour
Property
Parking
- Total spaces: 1
- Parking features: Underground
- Has garage: Yes
Features
- Exterior features: Open Balcony
- Waterfront features: None
Lot
- Features: Hospital, Park, Place Of Worship, Public Transit, Rec./Commun.Centre, School
Details
- Parcel number: 259010057
Construction
Type & style
- Home type: Apartment
- Property subtype: Apartment
Materials
- Concrete, Stucco (Plaster)
Community & HOA
HOA
- Amenities included: BBQs Allowed, Car Wash, Party Room/Meeting Room, Visitor Parking
- Services included: Common Elements Included, Building Insurance Included, Water Included, Parking Included
- HOA fee: C$440 monthly
- HOA name: HSCP
Location
- Region: Milton
Financial & listing details
- Tax assessed value: C$271,000
- Annual tax amount: C$2,344
- Date on market: 6/17/2026
Price history
Price history is unavailable.
Public tax history
Tax history is unavailable.
Climate risks
Neighborhood: Dempsey
Nearby schools
GreatSchools rating
No schools nearby
We couldn't find any schools near this home.


Similar homes
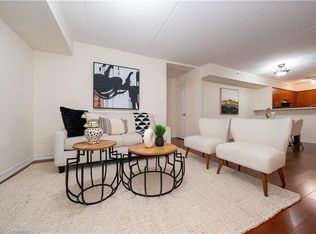
- C$499,9002 bd1 ba-- sqft1370 Main St E #309, Milton, ON L9T 7S8For Sale
 MLS ID #W13419434, ROYAL LEPAGE REALTY PLUS. TRREB
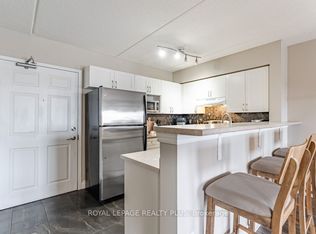
 - C$479,9002 bd1 ba-- sqft1390 Main St E #107, Milton, ON L9T 7S9For Sale
 MLS ID #W13558296, RE/MAX PROFESSIONALS INC.. TRREB
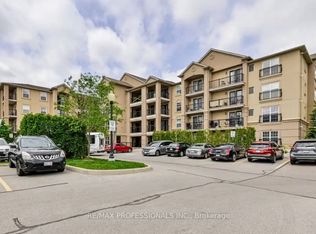
 - C$499,0002 bd1 ba-- sqft1460 Main St E #412, Milton, ON L9T 8W5For Sale
 MLS ID #W13599704, RE/MAX REAL ESTATE CENTRE INC.. TRREB
 - C$529,9002 bd1 ba-- sqft1483 Maple Ave #409, Milton, ON L9T 0B6For Sale
 MLS ID #W13463528, ROYAL LEPAGE REAL ESTATE SERVICES LTD.. TRREB
