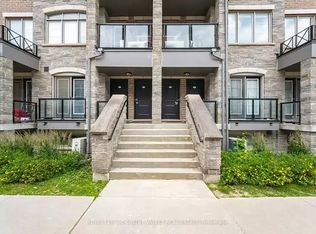
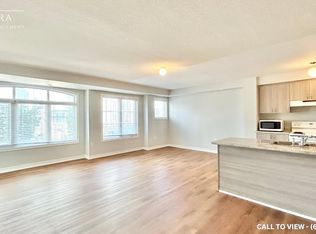
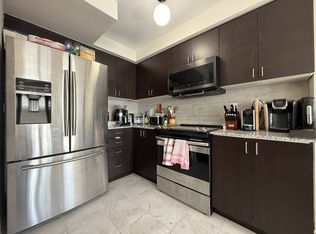
A Freshly painted and cleaned, 3-bedroom corner-unit townhouse in Brampton's sought-after Mount Pleasant community. This bright, open-concept, layout features a combined living/dining area with walkout to a private balcony, plus a covered porch at the main entrance leading to a Foyer. Enjoy 2 parking spaces (garage + driveway) with convenient side-door access to the garage. The home offers an oak staircase, full-size laundry, and a well-kept kitchen with a balcony lookout including Appliances (fridge, stove, dishwasher). Immaculately clean and move-in ready, this property is ideal for small families, first-time buyers, or commuters. Prime location within walking distance to shopping, parks, schools, daycare, and transit. Minutes to Mount Pleasant GO Station and major highways (410/401/407). Strong rental appeal and excellent long-term value. Inspection Report and Status certificate available. A must-see property that truly shows 10+
For sale
C$579,900
200 Veterans Dr #40, Brampton, ON L7A 4S6
3beds
2baths
Townhouse
Built in ----
-- sqft lot
$-- Zestimate®
C$--/sqft
C$373/mo HOA
What's special
Freshly painted and cleanedOak staircaseFull-size laundryWell-kept kitchenBalcony lookout
- 2 days
- 26
- 0
Zillow last checked:
Listing updated:
Listed by:
RE/MAX GOLD REALTY INC.
Source: TRREB,MLS®#: W13727464 Originating MLS®#: Toronto Regional Real Estate Board
Originating MLS®#: Toronto Regional Real Estate BoardFacts & features
Interior
Bedrooms & bathrooms
- Bedrooms: 3
- Bathrooms: 2
Primary bedroom
- Description: Primary Bedroom
- Level: Upper
- Area: 0 Square Meters
- Area source: Other
- Dimensions: 4.24 x 3.02
Bedroom 2
- Description: Bedroom 2
- Level: Upper
- Area: 0 Square Meters
- Area source: Other
- Dimensions: 3.1 x 4.45
Bedroom 3
- Description: Bedroom 3
- Level: Upper
- Area: 0 Square Meters
- Area source: Other
- Dimensions: 2.74 x 4.24
Bathroom
- Description: Laundry
- Level: Upper
- Area: 0 Square Meters
- Area source: Other
- Dimensions: 1 x 1
Dining room
- Description: Dining Room
- Level: Main
- Area: 0 Square Meters
- Area source: Other
- Dimensions: 3.15 x 5.79
Great room
- Description: Living Room
- Level: Main
- Area: 0 Square Meters
- Area source: Other
- Dimensions: 3.28 x 5.54
Kitchen
- Description: Kitchen
- Level: Main
- Area: 0 Square Meters
- Area source: Other
- Dimensions: 3.05 x 3.05
Other
- Level: Main
- Dimensions: 1.65 x 1.63
Heating
- Forced Air, Gas
Cooling
- Central Air
Appliances
- Included: Water Heater
- Laundry: In-Suite Laundry
Features
- Separate Heating Controls, Water Meter, Separate Hydro Meter
- Basement: None
- Has fireplace: No
Interior area
- Living area range: 1200-1399 null
Property
Parking
- Total spaces: 2
- Parking features: Private, Inside Entrance
- Has attached garage: Yes
Features
- Stories: 2
- Exterior features: Enclosed Balcony
Details
- Parcel number: 200490040
Construction
Type & style
- Home type: Townhouse
- Property subtype: Townhouse
- Attached to another structure: Yes
Materials
- Brick
Community & HOA
HOA
- Services included: Common Elements Included, Parking Included
- HOA fee: C$373 monthly
- HOA name: PSCP
Location
- Region: Brampton
Financial & listing details
- Annual tax amount: C$3,903
- Date on market: 8/31/2026
Price history
Price history is unavailable.
Public tax history
Tax history is unavailable.
Climate risks
Neighborhood: Mount Pleasant
Nearby schools
GreatSchools rating
No schools nearby
We couldn't find any schools near this home.
Similar homes
- C$599,9003 bd3 ba-- sqft200 Veterans Dr Unit 10, Brampton, ON L7A 4S6For Sale
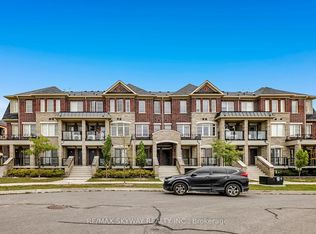 MLS ID #W13693528, RE/MAX SKYWAY REALTY INC.. TRREB
 - C$574,9003 bd3 ba-- sqft200 Veterans Dr #157, Brampton, ON L7A 4S6For Sale
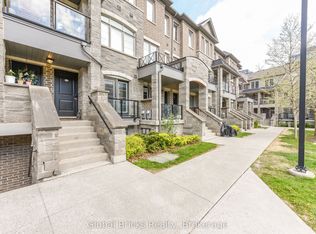 MLS ID #W13689116, GLOBAL BRICKS REALTY. TRREB
 - C$674,9003 bd2 ba-- sqft200 Veterans Dr #160, Brampton, ON L7A 4S6For Sale
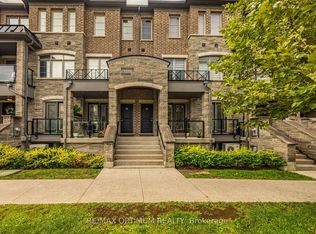 MLS ID #W13713654, RE/MAX OPTIMUM REALTY. TRREB
 - C$575,0002 bd3 ba-- sqft240 Lagerfeld Dr #16, Brampton, ON L7A 5G9For Sale
 MLS ID #W13709568, RE/MAX GOLD REALTY INC.. TRREB
