Century Charm, Downtown Convenience! Charming century home filled with warmth, personality, and original character, including beautiful architrave detailing. From the moment you arrive, the inviting enclosed porch sets the tone, offering a wonderful added space to unwind, enjoy a good book, sip your morning coffee, or simply watch the world go by. Nicely restored, this special home offers a sun-filled main level with spacious living and dining rooms, including a coal fireplace in the living room that is thought to be original. While not operational, it adds a wonderful sense of history and character to the space. The beautifully renovated kitchen features two-tone shaker-style cabinetry, a well-designed layout, and a walkout to a large tiered deck overlooking a fabulous private fenced yard. A 4-piece bathroom completes the main level. Upstairs, you'll find three unique bedrooms, each with its own charm and character, along with a convenient 2-piece bathroom. The lower level provides laundry, storage, and utility space. Parking for two cars is a welcome bonus, especially in this terrific location just steps to the GO for commuters and a short walk to Downtown, the seasonal farmers' market, shops, schools, parks, and more. If you're looking for something unique, special, and full of heart, this is the one for you.
For sale
C$749,900
7 Albert St, Halton Hills, ON L7G 2A8
3beds
2baths
Single Family Residence
Built in ----
3,282 Square Feet Lot
$-- Zestimate®
C$--/sqft
C$-- HOA
What's special
- 4 days |
- 11 |
- 3 |
Zillow last checked:
Listing updated:
Listed by:
YOUR HOME TODAY REALTY INC.
Source: TRREB,MLS®#: W13526838 Originating MLS®#: Toronto Regional Real Estate Board
Originating MLS®#: Toronto Regional Real Estate BoardFacts & features
Interior
Bedrooms & bathrooms
- Bedrooms: 3
- Bathrooms: 2
Primary bedroom
- Level: Second
- Dimensions: 3.91 x 2.92
Bedroom 2
- Level: Second
- Dimensions: 3.02 x 3.02
Bedroom 3
- Level: Second
- Dimensions: 3.86 x 2.32
Dining room
- Level: Ground
- Dimensions: 5.19 x 3.89
Kitchen
- Level: Ground
- Dimensions: 3.52 x 2.83
Laundry
- Level: Basement
- Dimensions: 6.81 x 4.94
Living room
- Level: Ground
- Dimensions: 5.11 x 2.97
Sunroom
- Level: Ground
- Dimensions: 4.55 x 1.59
Heating
- Forced Air, Gas
Cooling
- Central Air
Features
- None
- Basement: Unfinished
- Has fireplace: Yes
Interior area
- Living area range: 1100-1500 null
Video & virtual tour
Property
Parking
- Total spaces: 2
- Parking features: Private
Features
- Stories: 1.5
- Pool features: None
Lot
- Size: 3,282 Square Feet
- Features: Golf, Hospital, Library, Park, Public Transit, School
Details
- Parcel number: 250400112
Construction
Type & style
- Home type: SingleFamily
- Property subtype: Single Family Residence
Materials
- Vinyl Siding
- Foundation: Unknown
- Roof: Asphalt Shingle
Utilities & green energy
- Sewer: Sewer
Community & HOA
Location
- Region: Halton Hills
Financial & listing details
- Annual tax amount: C$4,056
- Date on market: 7/6/2026
YOUR HOME TODAY REALTY INC.
YOUR HOME TODAY REALTY INC.
By pressing Contact Agent, you agree that the real estate professional identified above may call/text you about your search, which may involve use of automated means and pre-recorded/artificial voices. You don't need to consent as a condition of buying any property, goods, or services. Message/data rates may apply. You also agree to our Terms of Use. Zillow does not endorse any real estate professionals. We may share information about your recent and future site activity with your agent to help them understand what you're looking for in a home.
Price history
Price history is unavailable.
Public tax history
Tax history is unavailable.
Climate risks
Neighborhood: Georgetown
Nearby schools
GreatSchools rating
No schools nearby
We couldn't find any schools near this home.
- C$--1 bd1 ba800 sqft5 Albert St #1, Halton Hills, ON L7G2A8Off Market

- C$--2 bd2 ba-- sqft19 Union St, Halton Hills, ON L7G3M1Off Market
- C$--3 bd2 ba1.2k sqft60 Park Ave #3B-1BA-1294SQFT, Halton Hills, ON L7G4Y9Off Market
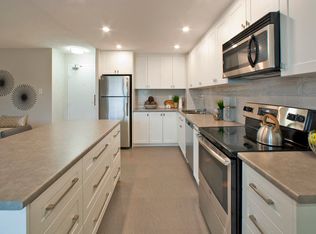
- C$--2 bd1 ba913 sqft60 Park Ave #2B-1BA-905SQFT, Halton Hills, ON L7G4Y9Off Market
- C$--1 bd1 ba685 sqft60 Park Ave #1B-1BA-685SQFT, Halton Hills, ON L7G4Y9Off Market
- C$--1 bd1 ba685 sqft60 Park Ave #1078116, Halton Hills, ON L7G4Y9Off Market
- C$--2 bd1 ba913 sqft60 Park Ave #1019195, Halton Hills, ON L7G4Y9Off Market
- C$--3 bd2 ba1.1k sqft60 Park Ave #1385908, Halton Hills, ON L7G4Y9Off Market
Similar homes
- C$549,9003 bd1 ba-- sqft32 Dayfoot Dr, Halton Hills, ON L7G 2L1For Sale
 MLS ID #W13543276, YOUR HOME TODAY REALTY INC.. TRREB
 - C$599,9003 bd2 ba-- sqft5 Lane Ct, Halton Hills, ON L7G 1S4For Sale
 MLS ID #W13543472, YOUR HOME TODAY REALTY INC.. TRREB
 - C$809,9004 bd2 ba-- sqft2 Bard Ln, Halton Hills, ON L7G 2M7For Sale
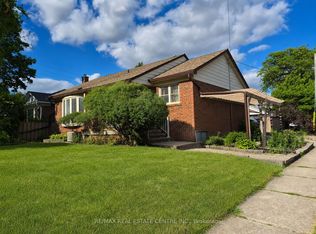 MLS ID #W13455648, RE/MAX REAL ESTATE CENTRE INC.. TRREB
 - C$949,9003 bd3 ba-- sqft16 Normandy Blvd, Halton Hills, ON L7G 1W1For Sale
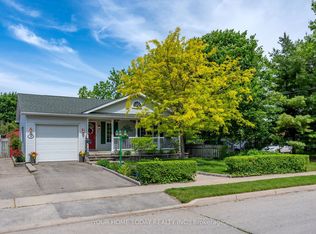 MLS ID #W13249242, YOUR HOME TODAY REALTY INC.. TRREB
 - C$699,9993 bd2 ba-- sqft1442 Mill St, Caledon, ON L7C 1S1For SaleMLS ID #W13551760, ROYAL LEPAGE MEADOWTOWNE REALTY. TRREB
- C$849,9002 bd2 ba-- sqft30 Victoria St, Halton Hills, ON L7G 3N6For SaleMLS ID #W13431008, ROYAL LEPAGE MEADOWTOWNE REALTY. TRREB
- C$774,9003 bd2 ba-- sqft24 Mill St N, Brampton, ON L6X 1S6For SaleMLS ID #W13528970, RIGHT AT HOME REALTY INC.. TRREB
- C$999,9004 bd2 ba-- sqft46 Hewson Cres, Halton Hills, ON L7G 2N9For SaleMLS ID #W13437598, ROYAL LEPAGE MEADOWTOWNE REALTY. TRREB
- C$819,9003 bd2 ba-- sqft56 Sutter Ave, Brampton, ON L6Z 1G7For SaleMLS ID #W13546292, ROYAL LEPAGE MEADOWTOWNE REALTY. TRREB
- C$719,9003 bd3 ba-- sqft34 Stewart Maclaren Rd, Halton Hills, ON L7G 5L9For SaleMLS ID #W13175874, YOUR HOME TODAY REALTY INC.. TRREB
- C$770,0003 bd2 ba-- sqft23 Hastings Blvd, Guelph, ON N1E 4G3For SaleMLS ID #X13527934, Keller Williams Home Group Realty. TRREB
- C$669,0003 bd1 ba-- sqft213 Mason Blvd, Halton Hills, ON L7J 1A7For SaleMLS ID #W13505622, RE/MAX GOLD REALTY INC.. TRREB
- C$749,0003 bd2 ba-- sqft190 Metcalfe St, Guelph, ON N1E 4Y3For SaleMLS ID #X13536672, Royal LePage Royal City Realty. TRREB
- C$749,9005 bd3 ba-- sqft683 Balmoral Dr, Brampton, ON L6T 1W8For SaleMLS ID #W13550544, CENTURY 21 MILLENNIUM INC.. TRREB
- C$859,0003 bd3 ba-- sqft6 Grey Owl Run, Halton Hills, ON L7G 5Z7For SaleMLS ID #W13473702, YOUR HOME TODAY REALTY INC.. TRREB
- C$969,0004 bd3 ba-- sqft58 Dairy Dr, Halton Hills, ON L7J 2Y1For SaleMLS ID #W13541038, COLDWELL BANKER ESCARPMENT REALTY. TRREB
- C$784,9003 bd2 ba-- sqft44 Inverness Dr, Guelph, ON N1E 6K3For SaleMLS ID #X13535394, Century 21 Heritage House Ltd. TRREB
- C$710,0003 bd2 ba-- sqft157 Grange St, Guelph, ON N1E 2V7For SaleMLS ID #X13536392, Royal LePage Royal City Realty. TRREB
- C$799,0005 bd3 ba-- sqft22 Borden Hill Ct, Brampton, ON L6S 3K7For SaleMLS ID #W13547116, ROYAL LEPAGE CERTIFIED REALTY. TRREB
- C$849,9003 bd2 ba-- sqft14 Rosemary Rd, Halton Hills, ON L7J 1E8For SaleMLS ID #W13460588, Town Or Country Real Estate (Halton) Ltd., Brokerage. TRREB
Nearby cities
Nearby neighborhoods
Nearby zip codes
Other Halton Hills Topics
