A Handyman or Contractor's Dream! Start fresh and bring your vision to life with this solid 3-bedroom bungalow set on a huge, private pie-shaped lot surrounded by mature trees. Approximately 159 ft. deep and widening to approximately 80 ft. across the back, this pool-sized lot offers plenty of outdoor space to work with and lots of room for kids to play. Tucked away on a quiet court with only eight homes, this is a fantastic child-friendly location with loads of potential. The home is in need of some updating, but with the right tools, ideas and imagination, it could become a very special place to call home. A great opportunity for renovators, contractors, investors or first-time buyers looking to get into the market. The handyman in the house will appreciate the well-equipped basement workshop complete with workbench, shelving, tools, supplies and table saw. The location is hard to beat, close to schools, parks, downtown shops, the seasonal farmers' market, library, restaurants and more. Just steps to beautiful Cedarvale Park with picnic areas, playground, soccer fields, the river, what may be the best toboggan hill around, and access to the incredible Hungry Hollow Municipal Trail. Parking for four cars is a bonus!
For sale
C$599,900
5 Lane Ct, Halton Hills, ON L7G 1S4
3beds
2baths
Single Family Residence
Built in ----
8,743 Square Feet Lot
$-- Zestimate®
C$--/sqft
C$-- HOA
What's special
Huge private pie-shaped lotSurrounded by mature treesParking for four cars
- 2 days |
- 27 |
- 3 |
Zillow last checked:
Listing updated:
Listed by:
YOUR HOME TODAY REALTY INC.
Source: TRREB,MLS®#: W13543472 Originating MLS®#: Toronto Regional Real Estate Board
Originating MLS®#: Toronto Regional Real Estate BoardFacts & features
Interior
Bedrooms & bathrooms
- Bedrooms: 3
- Bathrooms: 2
Primary bedroom
- Level: Ground
- Dimensions: 3.73 x 3.13
Bedroom 2
- Level: Ground
- Dimensions: 3.21 x 2.99
Bedroom 3
- Level: Ground
- Dimensions: 3.32 x 2.69
Kitchen
- Level: Ground
- Dimensions: 4.92 x 2.86
Living room
- Level: Ground
- Dimensions: 5.42 x 4.13
Recreation
- Level: Basement
- Dimensions: 8 x 4.14
Workshop
- Level: Basement
- Dimensions: 2.86 x 2.8
Heating
- Forced Air, Gas
Cooling
- Central Air
Features
- None
- Basement: Full,Partially Finished
- Has fireplace: No
Interior area
- Living area range: 700-1100 null
Video & virtual tour
Property
Parking
- Total spaces: 4
- Parking features: Private
Features
- Pool features: None
Lot
- Size: 8,743 Square Feet
- Features: Cul de Sac/Dead End, Fenced Yard, Library, Park, Place Of Worship, School
Details
- Additional structures: Garden Shed
- Parcel number: 250430994
Construction
Type & style
- Home type: SingleFamily
- Architectural style: Bungalow
- Property subtype: Single Family Residence
Materials
- Brick
- Foundation: Unknown
- Roof: Asphalt Shingle
Utilities & green energy
- Sewer: Sewer
Community & HOA
Location
- Region: Halton Hills
Financial & listing details
- Annual tax amount: C$4,739
- Date on market: 7/9/2026
YOUR HOME TODAY REALTY INC.
YOUR HOME TODAY REALTY INC.
By pressing Contact Agent, you agree that the real estate professional identified above may call/text you about your search, which may involve use of automated means and pre-recorded/artificial voices. You don't need to consent as a condition of buying any property, goods, or services. Message/data rates may apply. You also agree to our Terms of Use. Zillow does not endorse any real estate professionals. We may share information about your recent and future site activity with your agent to help them understand what you're looking for in a home.
Price history
Price history is unavailable.
Public tax history
Tax history is unavailable.
Climate risks
Neighborhood: Georgetown
Nearby schools
GreatSchools rating
No schools nearby
We couldn't find any schools near this home.
- C$1,399,9003 bd4 ba2.7k sqft23 Mackenzie Dr, Halton Hills, ON L7G4C1For Sale

- C$1,4501 bd1 ba-- sqft18 Shelley St, Halton Hills, ON L7G3W9For Rent
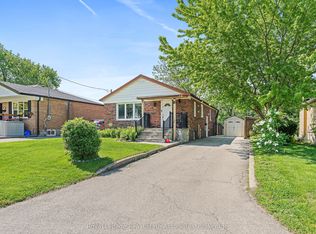
- C$1,049,9994 bd2 ba-- sqft36 Shelley St, Halton Hills, ON L7G3W9For Sale
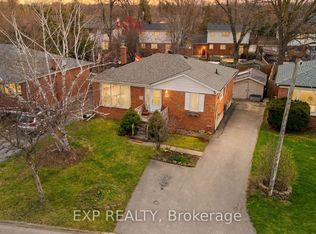
- C$1,8501 bd1 ba-- sqft18 Mackenzie Dr #BASEMENT, Halton Hills, ON L7G4B9For Rent
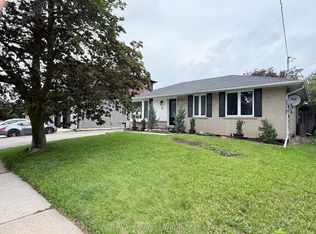
- C$--2 bd1 ba980 sqft4 Keats Ave #BASEMENT, Halton Hills, ON L7G1T4Off Market
- C$599,9993 bd1 ba-- sqft4 Pauline St, Halton Hills, ON L7G1V7For Sale
- C$1,095,0004 bd2 ba-- sqft15 Byron St, Halton Hills, ON L7G3W6For Sale
- C$825,0003 bd2 ba1k sqft8 Delrex Blvd, Halton Hills, ON L7G3X6For Sale
Similar homes
- C$549,9003 bd1 ba-- sqft32 Dayfoot Dr, Halton Hills, ON L7G 2L1For Sale
 MLS ID #W13543276, YOUR HOME TODAY REALTY INC.. TRREB
 - C$749,9003 bd2 ba-- sqft7 Albert St, Halton Hills, ON L7G 2A8For Sale
 MLS ID #W13526838, YOUR HOME TODAY REALTY INC.. TRREB
 - C$849,9004 bd2 ba-- sqft177 Delrex Blvd, Halton Hills, ON L7G 4E4For Sale
 MLS ID #W13517528, ROYAL LEPAGE MEADOWTOWNE REALTY. TRREB
 - C$599,9003 bd1 ba-- sqft91 Dumbarton St, Guelph, ON N1E 3T5For Sale
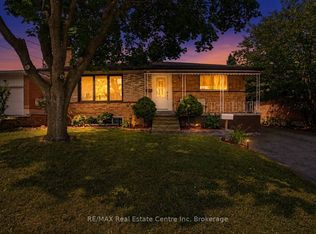 MLS ID #X13543192, RE/MAX Real Estate Centre Inc. TRREB
 - C$599,9993 bd3 ba-- sqft31 Deloraine Dr, Brampton, ON L6T 1T6For SaleMLS ID #W13528196, REMAX YOUR COMMUNITY REALTY. TRREB
- C$669,0003 bd1 ba-- sqft213 Mason Blvd, Halton Hills, ON L7J 1A7For SaleMLS ID #W13505622, RE/MAX GOLD REALTY INC.. TRREB
- C$679,9003 bd3 ba-- sqft29 Corey Cir, Halton Hills, ON L7G 5L7For SaleMLS ID #W13467444, YOUR HOME TODAY REALTY INC.. TRREB
- C$399,9002 bd1 ba-- sqft61 Church St W, Halton Hills, ON L7J 1K1For SaleMLS ID #W13544466, YOUR HOME TODAY REALTY INC.. TRREB
- C$819,9003 bd2 ba-- sqft6 Raylawn Cres, Halton Hills, ON L7G 4M5For SaleMLS ID #W13414340, ROYAL HOMES AND CONDOS REALTY. TRREB
- C$699,9003 bd2 ba-- sqft36 Glenvale Blvd, Brampton, ON L6S 1J1For SaleMLS ID #W13537406, RE/MAX REALTY SERVICES INC.. TRREB
- C$809,9004 bd2 ba-- sqft2 Bard Ln, Halton Hills, ON L7G 2M7For SaleMLS ID #W13455648, RE/MAX REAL ESTATE CENTRE INC.. TRREB
- C$764,9004 bd2 ba-- sqft456 Delrex Blvd, Halton Hills, ON L7G 4J2For SaleMLS ID #W13078574, ROYAL LEPAGE MEADOWTOWNE REALTY. TRREB
- C$649,0003 bd2 ba-- sqft27 Hadrina St, Brampton, ON L6X 2J5For SaleMLS ID #W13166028, RE/MAX REALTY SERVICES INC.. TRREB
- C$699,0004 bd3 ba-- sqft43 Cobblehill Rd, Halton Hills, ON L7J 1P1For SaleMLS ID #W13450918, ROYAL LEPAGE MEADOWTOWNE REALTY. TRREB
- C$749,9005 bd3 ba-- sqft683 Balmoral Dr, Brampton, ON L6T 1W8For SaleMLS ID #W13550544, CENTURY 21 MILLENNIUM INC.. TRREB
- C$639,9005 bd2 ba-- sqft179 Elizabeth St, Guelph, ON N1E 2X5For SaleMLS ID #X13526438, Coldwell Banker Neumann Real Estate. TRREB
- C$784,9003 bd2 ba-- sqft44 Inverness Dr, Guelph, ON N1E 6K3For SaleMLS ID #X13535394, Century 21 Heritage House Ltd. TRREB
- C$770,0003 bd2 ba-- sqft23 Hastings Blvd, Guelph, ON N1E 4G3For SaleMLS ID #X13527934, Keller Williams Home Group Realty. TRREB
- C$615,0003 bd2 ba-- sqft92 Victoria Rd N, Guelph, ON N1E 5H2For SaleMLS ID #X13110516, Coldwell Banker Neumann Real Estate. TRREB
- C$649,0003 bd2 ba-- sqft12 Homer Sq, Brampton, ON L6S 1X9For SaleMLS ID #W13126372, RE/MAX REAL ESTATE CENTRE INC.. TRREB
Nearby cities
Nearby neighborhoods
Nearby zip codes
Other Halton Hills Topics
