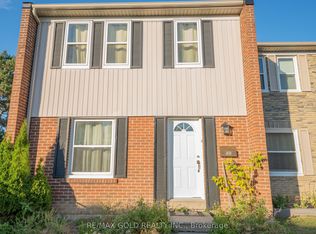
Open House this Saturday August 15th from 2 pm - 4 pm. This is the one you've been waiting for. A bright, move-in-ready corner townhome in Brampton's Northgate community, set up perfectly for your next chapter. Step inside to a sun-filled main level where the eat-in galley kitchen opens into a comfortable living and dining space, with a handy powder room just off the main floor. Outback, you've got your own private yard backing onto green space. Imagine no rear neighbours, just room to relax .Downstairs, the fully finished basement gives you bonus space most homes at this price don't. A family room, a home gym, a playroom, or an office, however your life takes shape. This end unit adds a little extra layer of quiet and privacy. The complex offers its own outdoor pool, and your condo fees cover water, the roof, and the windows, so the big-ticket items are handled. Now let's talk location. Just down the road is Chinguacousy Park, one of Brampton's best loved green spaces, with trails, gardens, a splash pad, and room for the whole family to roam. You're also minutes from schools, Bramalea City Centre, the GO Station, William Osler's Brampton Civic Hospital, and Highways 410 and 407.Also right up your own street at 150 Central Park Drive sits the brand new Toronto Metropolitan University School of Medicine, the first new medical school in the GTA in over a century. Whether this is your first home or a smart long-term play, that's a neighbourhood you want to get into early. What more could you ask for at this price? Just imagine walking into this home. No projects, nothing left to do but enjoy. Corner unit, finished top to bottom, private green space outback. Why not come see it for yourself?
For sale
C$509,900
900 Central Park Dr N #78, Brampton, ON L6S 3J6
3beds
2baths
Townhouse
Built in ----
-- sqft lot
$-- Zestimate®
C$--/sqft
C$683/mo HOA
What's special
Bright move-in-ready corner townhomeSun-filled main levelEat-in galley kitchenFully finished basementFamily roomHome gym
- 14 days |
- 17 |
- 0 |
Zillow last checked:
Listing updated:
Listed by:
EXIT REALTY HARE (PEEL)
Source: TRREB,MLS®#: W13616274 Originating MLS®#: Toronto Regional Real Estate Board
Originating MLS®#: Toronto Regional Real Estate BoardFacts & features
Interior
Bedrooms & bathrooms
- Bedrooms: 3
- Bathrooms: 2
Primary bedroom
- Level: Second
- Dimensions: 4.75 x 3.15
Bedroom 2
- Level: Second
- Dimensions: 2.74 x 4.6
Bedroom 3
- Level: Second
- Dimensions: 2.7 x 3.39
Breakfast
- Level: Main
- Dimensions: 3.3 x 2.34
Dining room
- Level: Main
- Dimensions: 2.24 x 3.51
Kitchen
- Level: Main
- Dimensions: 2.39 x 3.28
Living room
- Level: Main
- Dimensions: 3.15 x 4.57
Recreation
- Level: Lower
- Dimensions: 5.38 x 3.4
Heating
- Forced Air, Gas
Cooling
- Central Air
Appliances
- Included: Water Heater
- Laundry: In Basement
Features
- Basement: Finished
- Has fireplace: No
Interior area
- Living area range: 1200-1399 null
Video & virtual tour
Property
Parking
- Total spaces: 1
- Parking features: Surface
Features
- Stories: 2
Lot
- Features: Fenced Yard, Hospital, Library, Park, Public Transit, Place Of Worship
Details
- Parcel number: 191290078
Construction
Type & style
- Home type: Townhouse
- Property subtype: Townhouse
Materials
- Brick, Aluminum Siding
Community & HOA
HOA
- Amenities included: BBQs Allowed, Outdoor Pool, Visitor Parking
- Services included: Common Elements Included, Building Insurance Included, Water Included, Parking Included, Cable TV Included
- HOA fee: C$683 monthly
- HOA name: PCC
Location
- Region: Brampton
Financial & listing details
- Tax assessed value: C$260,000
- Annual tax amount: C$3,258
- Date on market: 7/29/2026
Price history
Price history is unavailable.
Public tax history
Tax history is unavailable.
Climate risks
Neighborhood: Northgate
Nearby schools
GreatSchools rating
No schools nearby
We couldn't find any schools near this home.
- C$499,0003 bd3 ba-- sqft900 Central Park Dr #107, Brampton, ON L6S3J6For Sale
- C$579,9003 bd3 ba-- sqft900 Central Park Dr #67, Brampton, ON L6S3J6For Sale

- C$479,9406 bd3 ba-- sqft900 Central Park Dr #36, Brampton, ON L6S3J6For Sale

- C$---- bd-- ba-- sqft900 Central Park Dr #98, Brampton, ON L6S3J6Off Market
- C$799,0004 bd3 ba-- sqft12 Greenhills Sq, Brampton, ON L6S2J4For Sale
- C$649,8004 bd2 ba-- sqft13 Greenbush Ct, Brampton, ON L6S2K2For Sale
- C$799,9004 bd3 ba-- sqft8 Grand River Ct, Brampton, ON L6S2J8For Sale
- C$650,0003 bd2 ba-- sqft16 Gleneaden Ct, Brampton, ON L6S2J7For Sale
Similar homes
- C$469,0003 bd2 ba-- sqft1020 Central Park Dr W #52, Brampton, ON L6S 3J5For Sale
 MLS ID #W13498990, CENTURY 21 MILLENNIUM INC.. TRREB
 - C$514,9024 bd2 ba-- sqft122 Moregate Cres, Brampton, ON L6S 3K9For Sale
 MLS ID #W13493978, RE/MAX REAL ESTATE CENTRE INC.. TRREB
 - C$579,9003 bd2 ba-- sqft73 Collins Cres, Brampton, ON L6V 3N1For Sale
 MLS ID #W13657344, EXIT REALTY TRUE NORTH. TRREB
 - C$599,9003 bd3 ba-- sqft30 Brisbane Ct, Brampton, ON L6R 1V4For Sale
 MLS ID #W13659616, CENTURY 21 PEOPLE`S CHOICE REALTY INC.. TRREB
 - C$499,9994 bd2 ba-- sqft100 Darras Ct #74, Brampton, ON L6T 1W7For SaleMLS ID #W13619646, RIGHT AT HOME REALTY INC.. TRREB
- C$659,9003 bd2 ba-- sqft10 Gladstone Sq, Brampton, ON L6S 2H5For SaleMLS ID #W13647276, ROYAL LEPAGE CREDIT VALLEY REAL ESTATE. TRREB
- C$599,0004 bd2 ba-- sqft13 Gold Pine Ct, Brampton, ON L6S 2K6For SaleMLS ID #W13596812, RE/MAX GOLD REALTY INC.. TRREB
- C$569,9024 bd4 ba-- sqft3 Hartnell Sq #2, Brampton, ON L6S 5W7For SaleMLS ID #W13618456, RE/MAX REAL ESTATE CENTRE INC.. TRREB
- C$499,9993 bd2 ba-- sqft57 Hansen Rd N #29, Brampton, ON L6V 3C6For SaleMLS ID #W13182012, TIMSOLD REALTY INC.. TRREB
- C$599,0004 bd2 ba-- sqft155 Enderby Cres, Brampton, ON L6T 4C7For SaleMLS ID #W13647176, RE/MAX REALTY SPECIALISTS INC.. TRREB
- C$649,9005 bd2 ba-- sqft79 Fleetwood Cres, Brampton, ON L6T 2E5For SaleMLS ID #W13653922, CENTURY 21 PEOPLE`S CHOICE REALTY INC.. TRREB
- C$539,9003 bd2 ba-- sqft105 Hansen Rd N #102, Brampton, ON L6V 3C9For SaleMLS ID #W13068126, RE/MAX REAL ESTATE CENTRE INC.. TRREB
- C$599,9003 bd3 ba-- sqft52 Wickstead Ct, Brampton, ON L6R 1N8For SaleMLS ID #W13627284, RE/MAX GOLD REALTY INC.. TRREB
- C$645,0004 bd2 ba-- sqft8 Grantbrook Ct, Brampton, ON L6S 2K8For SaleMLS ID #W13059436, RE/MAX REALTY SPECIALISTS INC.. TRREB
- C$575,0003 bd2 ba-- sqft43 Vodden Ct #47, Brampton, ON L6V 2V7For SaleMLS ID #W13639334, RE/MAX REALTY SERVICES INC.. TRREB
- C$625,0003 bd2 ba-- sqft74 Heathcliffe Sq, Brampton, ON L6S 5R4For SaleMLS ID #W13231166, HOMELIFE NEW WORLD REALTY INC.. TRREB
- C$599,9904 bd3 ba-- sqft10 Eden Park Dr, Brampton, ON L6T 3A5For SaleMLS ID #W13570916, CENTURY 21 PEOPLE`S CHOICE REALTY INC.. TRREB
- C$589,9904 bd3 ba-- sqft45 Lincoln Ct, Brampton, ON L6T 3Z2For SaleMLS ID #W13608396, HOMELIFE/MIRACLE REALTY LTD. TRREB
- C$599,0004 bd3 ba-- sqft20 Enmount Dr, Brampton, ON L6T 4C8For SaleMLS ID #W13088704, RE/MAX REALTY SPECIALISTS INC.. TRREB
- C$748,8003 bd2 ba-- sqft2 Lindridge Ave, Brampton, ON L6S 3W9For SaleMLS ID #W13652580, RE/MAX REALTY SERVICES INC.. TRREB
