STUNNING RENOVATION!! THIS IS TRULY THE ULTIMATE IN WORKMANSHIP AND DESIGN. THE MAIN LEVEL BOASTS, A BRAND NEW KITCHEN W/QUARTZ COUNTERTOPS AND BACKSPLASH, BUILT-IN PANTRY AREA. ENJOY HARDWOOD FLOORING THROUGHOUT THE 2 MAIN LEVELS, 3 BRAND NEW WASHROOMS, BUILT-IN ENTERTAINMENT CENTRE, SMOOTH CEILINGS, POT LIGHTS, NEW OAK STAIRS W/GLASS RAILING, ALL NEW DOORS AND BASEBOARDS, FULLY FINISHED LOWER LEVEL, W/3 PC BATH, WET BAR, S/S FRIDGE, HUGE LAUNDRY AREA AND FAMILY ROOM. THE SPACIOUS, FAMILY SIZED BREAKFAST AREA FEATURES HARDWOOD FLOORING AND POT LIGHTS, CREATING THE PERFECT SPACE FOR EVERYDAY LIVING. UPSTAIRS, THE PRIMARY BEDROOM OFFERS HARDWOOD FLOORING, A DOUBLE CLOSET, AND POT LIGHTS. TWO ADDITIONAL BEDROOMS EACH FEATURE HARDWOOD FLOORING, A WINDOW AND A CLOSET.SHOWS TO PERFECTION!!! 5 NEW APPLIANCES, NEW LIGHT FIXTURES, NEW BATHROOM MIRRORS, KEYLESS ENTRY AND ACCESS FROM REAR PARKING!! MUST BE SEEN.
For sale
C$579,900
900 Central Park Dr #67, Brampton, ON L6S 3J6
3beds
3baths
Townhouse
Built in ----
-- sqft lot
$-- Zestimate®
C$--/sqft
C$683/mo HOA
What's special
Built-in pantry areaBuilt-in entertainment centreSmooth ceilingsPot lightsFully finished lower levelWet barHuge laundry area
- 1 day |
- 5 |
- 0 |
Zillow last checked:
Listing updated:
Listed by:
RE/MAX WEST REALTY INC.
Source: TRREB,MLS®#: W13638634 Originating MLS®#: Toronto Regional Real Estate Board
Originating MLS®#: Toronto Regional Real Estate BoardFacts & features
Interior
Bedrooms & bathrooms
- Bedrooms: 3
- Bathrooms: 3
Primary bedroom
- Level: Second
- Dimensions: 3.14 x 4.47
Bedroom 2
- Level: Second
- Dimensions: 2.68 x 4.43
Bedroom 3
- Level: Second
- Dimensions: 2.7 x 3.38
Breakfast
- Level: Main
- Dimensions: 3.49 x 2.25
Dining room
- Level: Main
- Dimensions: 2.2 x 3.49
Family room
- Level: Lower
- Dimensions: 2.95 x 5.34
Kitchen
- Level: Main
- Dimensions: 3.3 x 2.3
Laundry
- Level: Lower
- Dimensions: 2.22 x 2.15
Living room
- Level: Main
- Dimensions: 4.58 x 3.3
Heating
- Forced Air, Gas
Cooling
- Central Air
Appliances
- Included: Water Heater
- Laundry: In-Suite Laundry
Features
- Storage
- Basement: Finished
- Has fireplace: Yes
- Fireplace features: Electric
Interior area
- Living area range: 1200-1399 null
Video & virtual tour
Property
Parking
- Total spaces: 1
- Parking features: Assigned
Features
- Stories: 2
Lot
- Features: Fenced Yard, Hospital, Park, Place Of Worship, Public Transit, Rec./Commun.Centre
Details
- Parcel number: 191290067
Construction
Type & style
- Home type: Townhouse
- Property subtype: Townhouse
Materials
- Aluminum Siding, Brick
- Roof: Asphalt Shingle
Community & HOA
HOA
- Amenities included: BBQs Allowed, Outdoor Pool, Visitor Parking
- Services included: Building Insurance Included, Water Included, Cable TV Included
- HOA fee: C$683 monthly
- HOA name: PCC
Location
- Region: Brampton
Financial & listing details
- Annual tax amount: C$3,049
- Date on market: 8/5/2026
R
RE/MAX WEST REALTY INC.
By pressing Contact Agent, you agree that the real estate professional identified above may call/text you about your search, which may involve use of automated means and pre-recorded/artificial voices. You don't need to consent as a condition of buying any property, goods, or services. Message/data rates may apply. You also agree to our Terms of Use. Zillow does not endorse any real estate professionals. We may share information about your recent and future site activity with your agent to help them understand what you're looking for in a home.
Price history
Price history is unavailable.
Public tax history
Tax history is unavailable.
Climate risks
Neighborhood: Northgate
Nearby schools
GreatSchools rating
No schools nearby
We couldn't find any schools near this home.
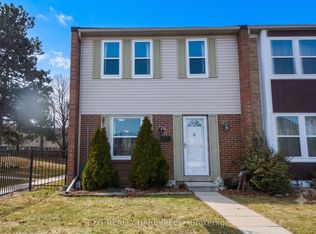
- C$509,9003 bd2 ba-- sqft900 Central Park Dr N #78, Brampton, ON L6S3J6For Sale
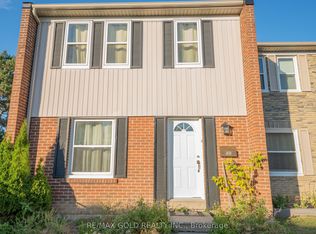
- C$499,0003 bd3 ba-- sqft900 Central Park Dr #107, Brampton, ON L6S3J6For Sale
- C$479,9406 bd3 ba-- sqft900 Central Park Dr #36, Brampton, ON L6S3J6For Sale

- C$---- bd-- ba-- sqft900 Central Park Dr #98, Brampton, ON L6S3J6Off Market
- C$799,0004 bd3 ba-- sqft12 Greenhills Sq, Brampton, ON L6S2J4For Sale
- C$649,8004 bd2 ba-- sqft13 Greenbush Ct, Brampton, ON L6S2K2For Sale
- C$799,9004 bd3 ba-- sqft8 Grand River Ct, Brampton, ON L6S2J8For Sale
- C$650,0003 bd2 ba-- sqft16 Gleneaden Ct, Brampton, ON L6S2J7For Sale
Similar homes
- C$599,9003 bd3 ba-- sqft200 Veterans Dr Unit 30, Brampton, ON L7A 4S6For Sale
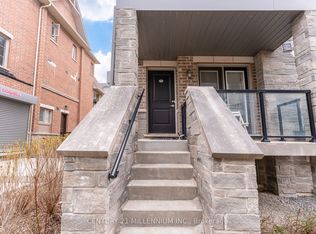 MLS ID #W13639012, CENTURY 21 MILLENNIUM INC.. TRREB
 - C$699,9993 bd3 ba-- sqft51 Checkerberry Cres, Brampton, ON L6R 2S9For Sale
 MLS ID #W13618864, RE/MAX REAL ESTATE CENTRE INC.. TRREB
 - C$499,8003 bd2 ba-- sqft475 Bramalea Rd #117, Brampton, ON L6T 2X3For Sale
 MLS ID #W12744206, RE/MAX REALTY SERVICES INC.. TRREB
 - C$680,0003 bd4 ba-- sqft63 Wickstead Ct, Brampton, ON L6R 1N8For Sale
 MLS ID #W13494982, RE/MAX METROPOLIS REALTY. TRREB
 - C$699,0004 bd3 ba-- sqft118 Nathaniel Cres, Brampton, ON L6Y 5M3For SaleMLS ID #W13644886, RE/MAX OPTIMUM REALTY. TRREB
- C$629,8882 bd2 ba-- sqft9430 The Gore Rd #21, Brampton, ON L6P 4P9For SaleMLS ID #W13565326, ROYAL LEPAGE PREMIUM ONE REALTY. TRREB
- C$799,9994 bd4 ba-- sqft126 Fruitvale Cir, Brampton, ON L7A 5C1For SaleMLS ID #W13646990, CENTURY 21 SKYLARK REAL ESTATE LTD.. TRREB
- C$649,9004 bd3 ba-- sqft16 Crawford Dr, Brampton, ON L6V 2C7For SaleMLS ID #W13584044, RE/MAX GOLD REALTY INC.. TRREB
- C$799,9005 bd4 ba-- sqft18 Seedland Cres, Brampton, ON L6R 0Z6For SaleMLS ID #W13628406, RE/MAX REALTY SERVICES INC.. TRREB
- C$599,0005 bd3 ba-- sqft254 John Garland Blvd Unit 140, Toronto, ON M9V 1N8For SaleMLS ID #W13535114, RE/MAX PREMIER INC.. TRREB
- C$759,9004 bd4 ba-- sqft29 Lonestar Cres, Brampton, ON L7A 2H9For SaleMLS ID #W13639946, RE/MAX REALTY SERVICES INC.. TRREB
- C$649,9003 bd1 ba-- sqft341 Wilson Dr #3, Milton, ON L9T 3Y9For SaleMLS ID #W13643490, RE/MAX REAL ESTATE CENTRE INC.. TRREB
- C$699,9003 bd4 ba-- sqft51 Gilgorm Rd, Brampton, ON L6X 4P5For SaleMLS ID #W13541704, SUTTON GROUP REALTY SYSTEMS INC.. TRREB
- C$799,9004 bd3 ba-- sqft56 Mullis Cres, Brampton, ON L6Y 4T2For SaleMLS ID #W13644300, RE/MAX REALTY SERVICES INC.. TRREB
- C$849,0003 bd3 ba-- sqft60 Brixham Ln, Brampton, ON L7A 5K2For SaleMLS ID #W13639668, RE/MAX REALTY SERVICES INC.. TRREB
- C$729,9002 bd3 ba-- sqft57 Armdale Rd #54, Mississauga, ON L4Z 0C7For SaleMLS ID #W13635888, REAL ESTATE HOMEWARD. TRREB
- C$699,0004 bd3 ba-- sqft64 Bernard Ave, Brampton, ON L6Y 5S4For SaleMLS ID #W13139798, RE/MAX SKYWAY REALTY INC.. TRREB
- C$749,9003 bd3 ba-- sqft32 Agava St, Brampton, ON L7A 4S5For SaleMLS ID #W13620118, RE/MAX REALTY SERVICES INC.. TRREB
- C$569,9002 bd2 ba-- sqftGardenvillas, Mississauga, ON L5M 0T2For SaleMLS ID #W13565524, CENTURY 21 MILLER REAL ESTATE LTD.. TRREB
- C$769,9004 bd3 ba-- sqft7 Pumfrey Cres, Toronto, ON M9V 4L5For SaleMLS ID #W13632278, RE/MAX ULTIMATE REALTY INC.. TRREB
