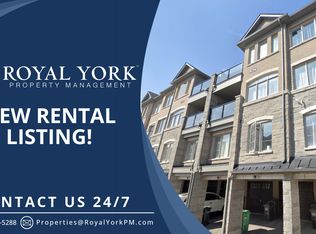
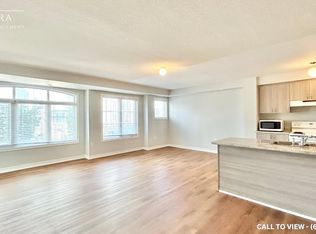
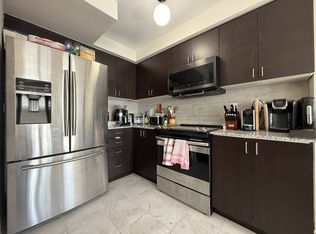
Welcome to this beautiful three bedroom, three bathroom END Unit townhome featuring private front entrance, located in the upscale family oriented Mount Pleasant community. As an end unit, it benefits from additional windows that bring in abundant natural light throughout the home. This modern property offers high-quality finishes, 9-foot ceilings, and an open-concept layout that creates an inviting, open atmosphere. The kitchen includes stainless steel appliances with a stylish backsplash. Enjoy direct garage access, a rare convenience within this complex and area. Home is freshly painted. Ideally situated close to Mount Pleasant Go, Highway 407, Schools, Transit, playground, and everyday amenities. A brand new plaza including Dollarama, Pharmacy, Daycare, Dentist located right across the street and just steps in the other direction to a gas station, restaurants, and shops. Truly a well-maintained home in a fantastic location. Don't miss this opportunity!
For sale
C$599,900
200 Veterans Dr Unit 30, Brampton, ON L7A 4S6
3beds
3baths
Townhouse
Built in ----
-- sqft lot
$-- Zestimate®
C$--/sqft
C$374/mo HOA
What's special
Private front entranceHigh-quality finishesStylish backsplashDirect garage accessFreshly painted
- 31 days
- 61
- 1
Zillow last checked:
Listing updated:
Listed by:
CENTURY 21 MILLENNIUM INC.
Source: TRREB,MLS®#: W13639012 Originating MLS®#: Toronto Regional Real Estate Board
Originating MLS®#: Toronto Regional Real Estate BoardFacts & features
Interior
Bedrooms & bathrooms
- Bedrooms: 3
- Bathrooms: 3
Primary bedroom
- Level: Lower
- Dimensions: 4.9 x 3.72
Bedroom 2
- Level: Lower
- Dimensions: 5.2 x 2.31
Bedroom 3
- Level: Lower
- Dimensions: 4.59 x 2.49
Dining room
- Level: Main
- Dimensions: 3.33 x 2.72
Kitchen
- Level: Main
- Dimensions: 3.32 x 3.24
Living room
- Level: Main
- Dimensions: 6.49 x 6.25
Heating
- Forced Air, Gas
Cooling
- Central Air
Appliances
- Included: Water Heater
- Laundry: Ensuite
Features
- Basement: None
- Has fireplace: No
Interior area
- Living area range: 1200-1399 null
Video & virtual tour
Property
Parking
- Total spaces: 2
- Parking features: Private, Garage Door Opener
- Has garage: Yes
Features
- Stories: 2
Lot
- Features: Hospital, Library, Park, Public Transit, School Bus Route
Details
- Parcel number: 200490030
Construction
Type & style
- Home type: Townhouse
- Property subtype: Townhouse
Materials
- Brick, Stone
Community & HOA
HOA
- Amenities included: BBQs Allowed, Visitor Parking
- Services included: Common Elements Included, Building Insurance Included, Parking Included
- HOA fee: C$374 monthly
- HOA name: PSCP
Location
- Region: Brampton
Financial & listing details
- Annual tax amount: C$4,466
- Date on market: 8/5/2026
Price history
Price history is unavailable.
Public tax history
Tax history is unavailable.
Climate risks
Neighborhood: Mount Pleasant
Nearby schools
GreatSchools rating
No schools nearby
We couldn't find any schools near this home.

Similar homes
- C$579,9003 bd2 ba-- sqft200 Veterans Dr #40, Brampton, ON L7A 4S6For Sale
 MLS ID #W13727464, RE/MAX GOLD REALTY INC.. TRREB
 - C$699,9993 bd3 ba-- sqft12 Lothbury Dr, Brampton, ON L7A 4G7For Sale
 Century 21 Canada
 - C$599,9003 bd2 ba-- sqft65 Brickyard Way #82, Brampton, ON L6V 4M2For Sale
 MLS ID #W13725068, RE/MAX EXCELLENCE REAL ESTATE. TRREB
 - C$699,9993 bd2 ba-- sqft6 Baby Pointe Trl, Brampton, ON L7A 0W1For Sale
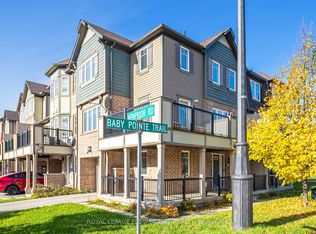 MLS ID #W13720358, ROYAL LEPAGE FLOWER CITY REALTY. TRREB
