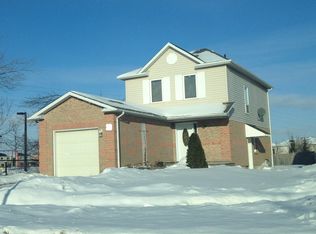
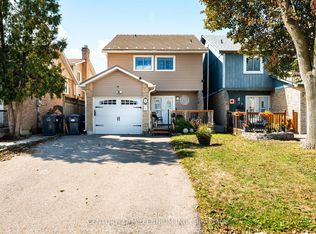
Welcome to this exceptionally well-maintained FREEHOLD 3+1 bedroom link home, ideally situated along the Mississauga-Brampton border. Offering a warm and inviting atmosphere, this home is an excellent choice for first-time buyers and downsizing families. Enjoy gleaming hardwood floors on the stairs and throughout the upper level - no carpet! The spacious eat-in kitchen features elegant quartz countertops and stainless steel appliances. The upper-level bathroom is finished with a granite vanity countertop. Step outside to a deep, fully fenced backyard with plenty of room to relax, entertain, and enjoy time with family. A park is conveniently located directly across the street. An outstanding location within walking distance to Sheridan College, the library, shopping plaza, recreation and community centre, parks, and public transit. Commuters will appreciate being just minutes from Highways 407, 401, and 410 . RECORDED IN MPAC and GEOWAREHOUSE AS A LINK HOME. A wonderful opportunity to own a lovingly maintained home in a convenient, family-oriented community.
For sale
C$719,900
76 Timberlane Dr, Brampton, ON L6Y 4V7
3beds
2baths
Townhouse
Built in ----
2,602 Square Feet Lot
$-- Zestimate®
C$--/sqft
C$-- HOA
What's special
Spacious eat-in kitchenElegant quartz countertopsStainless steel appliances
- 3 days
- 16
- 0
Zillow last checked:
Listing updated:
Listed by:
CENTURY 21 GREEN REALTY INC.
Source: TRREB,MLS®#: W14151268 Originating MLS®#: Toronto Regional Real Estate Board
Facts & features
Interior
Bedrooms & bathrooms
- Bedrooms: 3
- Bathrooms: 2
Primary bedroom
- Description: Primary Bedroom
- Level: Second
- Area: 12.37 Square Meters
- Area source: Other
- Dimensions: 4.28 x 2.89
Bedroom 2
- Description: Bedroom 2
- Level: Second
- Area: 6.74 Square Meters
- Area source: Other
- Dimensions: 2.73 x 2.47
Bedroom 3
- Description: Bedroom 3
- Level: Second
- Area: 5.98 Square Meters
- Area source: Other
- Dimensions: 2.47 x 2.42
Dining room
- Description: Dining Room
- Level: Main
- Area: 17.24 Square Meters
- Area source: Other
- Dimensions: 5.58 x 3.09
Kitchen
- Description: Kitchen
- Level: Main
- Area: 13.26 Square Meters
- Area source: Other
- Dimensions: 4.45 x 2.98
Laundry
- Level: Basement
- Dimensions: 0 x 0
Living room
- Description: Living Room
- Level: Main
- Area: 17.24 Square Meters
- Area source: Other
- Dimensions: 5.58 x 3.09
Recreation
- Description: Recreation
- Level: Basement
- Area: 15.39 Square Meters
- Area source: Other
- Dimensions: 4.31 x 3.57
Heating
- Forced Air, Gas
Cooling
- Central Air
Features
- Basement: Finished
- Has fireplace: No
Interior area
- Living area range: 700-1100 null
Video & virtual tour
Property
Parking
- Total spaces: 3
- Parking features: Private, Garage Door Opener
- Has attached garage: Yes
Features
- Stories: 2
- Pool features: None
Lot
- Size: 2,602 Square Feet
- Features: Library, Park, Public Transit, Rec./Commun.Centre, School
Details
- Parcel number: 140800353
Construction
Type & style
- Home type: SingleFamily
- Property subtype: Townhouse
- Attached to another structure: Yes
Materials
- Aluminum Siding, Brick
- Foundation: Unknown
- Roof: Shingle
Utilities & green energy
- Sewer: Sewer
Community & HOA
Location
- Region: Brampton
Financial & listing details
- Annual tax amount: C$4,526
- Date on market: 11/5/2026
Price history
Price history is unavailable.
Public tax history
Tax history is unavailable.
Climate risks
Neighborhood: Fletcher's Creek South
Nearby schools
GreatSchools rating
No schools nearby
We couldn't find any schools near this home.

Similar homes
- C$774,9003 bd3 ba-- sqft1480 Britannia Rd W #63, Mississauga, ON L5V 2K4For Sale
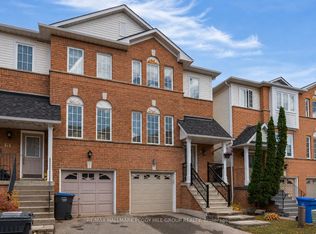 MLS ID #W14144794, RE/MAX HALLMARK PEGGY HILL GROUP REALTY. TRREB
- C$699,9994 bd2 ba-- sqft45 Grange Dr, Brampton, ON L6X 2H1For Sale
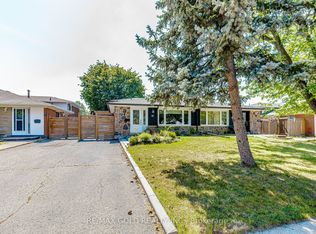 MLS ID #W13707302, RE/MAX GOLD REALTY INC.. TRREB
- C$734,9003 bd3 ba-- sqft65 Primrose Cres, Brampton, ON L6Z 1E1For Sale
 MLS ID #W13799594, CENTURY 21 MILLENNIUM INC.. TRREB
- C$839,0004 bd2 ba-- sqft276 Bartley Bull Pkwy, Brampton, ON L6W 2L3For Sale
 MLS ID #W13788650, RE/MAX REAL ESTATE CENTRE INC.. TRREB
