Nestled on a quiet, family-friendly street in the heart of downtown Brampton, this stunning freehold townhouse seamlessly combines modern design with everyday practicality, making it a truly exceptional find. This move-in ready home offers a bright open-concept layout with soaring ceilings on the main and second floors, complemented by elegant crown molding.The modern kitchen features brand-new high-end appliances (2025) and flows seamlessly into a spacious living area, perfect for entertaining or relaxing. A convenient main floor powder room adds everyday functionality. Enjoy three generously sized bedrooms, including a luxurious primary suite with a large walk-in closet and a 4-piece ensuite with a soaking tub. A second bedroom features its own private 3-piece ensuite-ideal for guests or family. The fully finished basement with high ceilings offers versatile space for a family room, office, or hobby area. Updated washer and dryer with added storage enhance convenience, while ample storage is found throughout the home. Parking for two vehicles includes a private driveway and attached garage. Situated in the heart of downtown Brampton, this home places you at the centre of one of the city's most vibrant and desirable communities. World-class shopping, diverse dining, top-rated schools, and seamless access to public transportation are all just moments from your front door.
For sale
C$689,000
6 Purple Finch Ct, Brampton, ON L6X 5A3
3beds
3baths
Townhouse
Built in ----
1,431 Square Feet Lot
$-- Zestimate®
C$--/sqft
C$-- HOA
What's special
Quiet family-friendly streetBright open-concept layoutElegant crown moldingModern kitchenMain floor powder roomThree generously sized bedroomsLuxurious primary suite
- 37 days
- 16
- 1
Zillow last checked:
Listing updated:
Listed by:
EXP REALTY
Source: TRREB,MLS®#: W13753670 Originating MLS®#: Toronto Regional Real Estate Board
Originating MLS®#: Toronto Regional Real Estate BoardFacts & features
Interior
Bedrooms & bathrooms
- Bedrooms: 3
- Bathrooms: 3
Primary bedroom
- Level: Third
- Dimensions: 5.03 x 5.03
Bedroom
- Level: Third
- Dimensions: 2.59 x 4.01
Bedroom
- Level: Third
- Dimensions: 2.34 x 3.1
Bathroom
- Level: Main
- Dimensions: 2.26 x 0.79
Bathroom
- Level: Third
- Dimensions: 3 x 2.67
Bathroom
- Level: Third
- Dimensions: 3 x 1.63
Dining room
- Level: Second
- Dimensions: 1.93 x 3.56
Foyer
- Level: Main
- Dimensions: 4.9 x 1.04
Kitchen
- Level: Second
- Dimensions: 3.07 x 3.23
Laundry
- Level: Basement
- Dimensions: 2.57 x 1.65
Living room
- Level: Second
- Dimensions: 3.07 x 3.56
Recreation
- Level: Basement
- Dimensions: 5.03 x 7.98
Heating
- Forced Air, Gas
Cooling
- Central Air
Features
- Other
- Basement: Finished,Full
- Has fireplace: Yes
Interior area
- Living area range: 1500-2000 null
Video & virtual tour
Property
Parking
- Total spaces: 2
- Parking features: Garage
- Has garage: Yes
Features
- Stories: 2
- Pool features: None
Lot
- Size: 1,431 Square Feet
- Features: Cul de Sac/Dead End, Park, Public Transit, Rec./Commun.Centre, School
Details
- Parcel number: 141080512
Construction
Type & style
- Home type: Townhouse
- Property subtype: Townhouse
Materials
- Brick, Stone
- Foundation: Poured Concrete
- Roof: Asphalt Shingle
Utilities & green energy
- Sewer: Sewer
Community & HOA
Location
- Region: Brampton
Financial & listing details
- Tax assessed value: C$398,000
- Annual tax amount: C$4,779
- Date on market: 9/8/2026
Price history
Price history is unavailable.
Public tax history
Tax history is unavailable.
Climate risks
Neighborhood: Downtown Brampton
Nearby schools
GreatSchools rating
No schools nearby
We couldn't find any schools near this home.


Similar homes
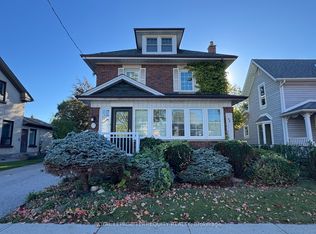
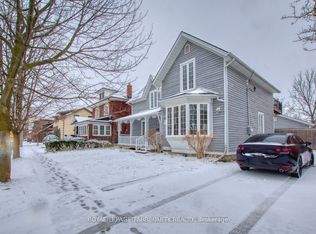
- C$699,9993 bd3 ba-- sqft34 Circus Cres, Brampton, ON L7A 5E3For Sale
 MLS ID #W13852772, EXP REALTY. TRREB
 - C$619,9004 bd3 ba-- sqft123 Brickyard Way, Brampton, ON L6V 4M2For Sale
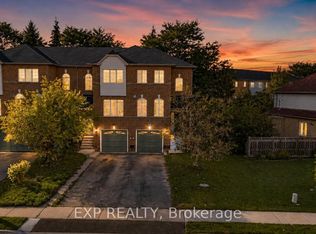 MLS ID #W13814408, EXP REALTY. TRREB
 - C$739,0004 bd2 ba-- sqft88 English St, Brampton, ON L6X 2P6For Sale
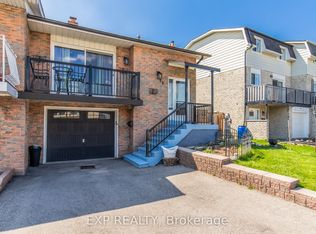 MLS ID #W13766974, EXP REALTY. TRREB
 - C$499,9003 bd2 ba-- sqft157 Moregate Cres, Brampton, ON L6S 3K9For Sale
 MLS ID #W14030326, EXP REALTY. TRREB
