Location, Location, Location. Welcome to this amazing charming home at 8 Mill St. This beautiful home is nestled in one of the Brampton's downtown most sought after neighbourhoods.The stunning property at 8 Mill Street offers a perfect blend of modern comfort and classic charm, making it a must for homebuyers situated in the heart of downtown. This property features six bedrooms, four bathrooms and plenty of Upgrades. Spacious Interiors: Boosting, sixspacious bedrooms, and four bathrooms this home provides space for families of all sizes.Enjoy plenty of apple lighting, and a close walkout to all the amenities within the walking distance to the GO Transit, bus terminal, Algoma University, and much more. This home is move-ready, impeccably maintained and updated. This home offers peace of mind with his qualityfinishes and throughout details. Don't miss this opportunity to make 8 Mill Street your new address.
For sale
C$930,000
8 Mill St N, Brampton, ON L6X 1S6
6beds
4baths
Multi Family
Built in ----
-- sqft lot
$-- Zestimate®
C$--/sqft
C$-- HOA
What's special
Six spacious bedroomsFour bathroomsSpacious interiors
- 132 days
- 23
- 3
Zillow last checked:
Listing updated:
Listed by:
RE/MAX REALTY SPECIALISTS INC.
Source: TRREB,MLS®#: W13216468 Originating MLS®#: Toronto Regional Real Estate Board
Originating MLS®#: Toronto Regional Real Estate BoardFacts & features
Interior
Bedrooms & bathrooms
- Bedrooms: 6
- Bathrooms: 4
Heating
- Forced Air, Gas
Cooling
- Central Air
Appliances
- Included: Water Heater
Features
- Storage, Water Meter
- Flooring: Carpet Free
- Basement: Finished
- Has fireplace: No
Interior area
- Living area range: 3000-3500 null
Property
Parking
- Total spaces: 3
- Parking features: Available
Features
- Stories: 3
- Patio & porch: Enclosed
- Pool features: None
Lot
- Size: 3,168 Square Feet
Details
- Parcel number: 141230064
Construction
Type & style
- Home type: MultiFamily
- Property subtype: Multi Family
Materials
- Brick
- Foundation: Concrete
- Roof: Shingle
Utilities & green energy
- Sewer: Sewer
Community & HOA
Location
- Region: Brampton
Financial & listing details
- Annual tax amount: C$5,751
- Date on market: 5/29/2026
Price history
Price history is unavailable.
Public tax history
Tax history is unavailable.
Climate risks
Neighborhood: Downtown Brampton
Nearby schools
GreatSchools rating
No schools nearby
We couldn't find any schools near this home.


Similar homes
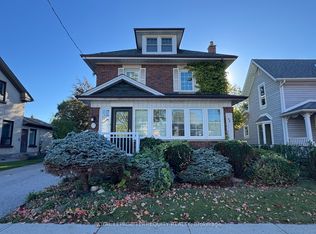
- C$949,0005 bd3 ba-- sqft19 Golding Ave, Brampton, ON L6W 1M5For Sale
 MLS ID #W13490576, ROYAL LEPAGE PLATINUM REALTY. TRREB
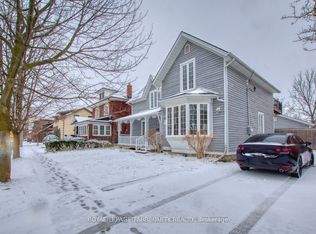
 - C$829,9996 bd3 ba-- sqft144 Abell Dr, Brampton, ON L6V 2Z8For Sale
 MLS ID #W13708698, RE/MAX EXCELLENCE REAL ESTATE. TRREB
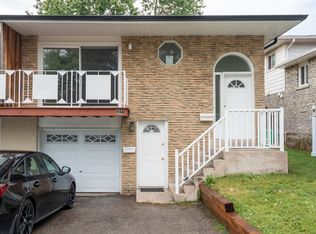
 - C$799,0005 bd3 ba-- sqft240 Simmons Blvd, Brampton, ON L6V 3Y1For Sale
 MLS ID #W13840194, RE/MAX GOLD REALTY INC.. TRREB
 - C$749,0005 bd2 ba-- sqft156 Mill St S, Brampton, ON L6Y 1T6For Sale
 MLS ID #W13484050, RE/MAX SPECIALISTS TEAM SUKHVINDER. TRREB
