*CLASS & CHARACTER IN GAGE PARK!* Perfectly blending timeless architectural elements with sleek contemporary updates, this sophisticated 3 BED 3 BATH home with 1,896 Total SqFt offers an elevated living experience tailored for today’s lifestyles! Well-maintained property with pride of ownership, this immaculately clean residence is great for new families or young professionals. Step back in time with a mid-century design aesthetic, paired with a flow through layout that keeps everyone connected. Entertain with ease from the kitchen to the backyard, while resting easy in the gorgeous bedrooms. Fully finished Basement offers bonus spaces for the whole family like a Gym/Rec Room, Den, 4-PC Bathroom, separate Laundry Room & Cold Room - fabulously functional! (NOTE: Some images may be virtually edited/staged.). Surrounded by historic charm, this downtown community provides timeless charisma. Just around the corner is the iconic century-old McHugh Public School, plus amazingly convenient recreation like the Fairgrounds & Treleaven Parks, Curling Club, Baseball Fields, and Brampton Memorial Arena! Discover the legendary Gage Park with its summer fun splash pad and playground, magical winter skating trail & fabulous holiday festivals. Explore boutique Shops & Dining, experience Culture at the Rose Theatre, PAMA Gallery & Museum, all centred around City Hall. Enjoy leisure Golfing at the Peel Village course. Queen & Main streets provide access to Major Highways 410/407/401 and seamless commuting with Brampton GO Train & Bus Station. City conveniences at your fingertips, tucked away on a quiet street in the best neighbourhood Brampton has to offer!
Sold for $770,000
C$770,000
2 Byng Ave, Brampton, ON L6Y 1L1
3beds
1,455sqft
Single Family Residence, Residential
Built in ----
2,899 Square Feet Lot
$-- Zestimate®
C$529/sqft
C$3,041 Estimated rent
Home value
Not available
Estimated sales range
Not available
Not available
Owner options
List your home for rent
C$3,041/mo
Rent Zestimate®
Find your next renter with Zillow Rental Manager. Plus, with online applications, you can quickly screen prospective tenants – for free.
C$3,041/mo
Rent Zestimate®
Refinance and save
C$3,255/mo
Est. payment
Refinancing to a lower rate could help reduce your monthly payments and save thousands over the life of the loan.
C$3,255/mo
Est. payment
Explore your selling options
Work with a Zillow partner agent
Leverage their expertise and Zillow's premium Showcase listings to get your home seen by more buyers.
Get startedList with your own agent
Get your home in front of millions of buyers by listing it on Zillow.
Learn how to do itSell it yourself
Take full control of how buyers see your home on Zillow by listing For Sale by Owner (FSBO).
List your homeWhat's special
Timeless architectural elementsSleek contemporary updatesImmaculately clean residenceMid-century design aestheticFlow through layoutGorgeous bedroomsFully finished basement
Zillow last checked:
Listing updated:
Listed by:
Telma Melo, Salesperson,
Royal Lepage Real Estate Associates
Source: ITSO,MLS®#: 40842468Originating MLS®#: Cornerstone Association of REALTORS®
Facts & features
Interior
Bedrooms & bathrooms
- Bedrooms: 3
- Bathrooms: 3
- Full bathrooms: 2
- 1/2 bathrooms: 1
- Main level bathrooms: 1
Other
- Features: Hardwood Floor
- Level: Second
Bedroom
- Description: BEDROOM #2
- Features: Hardwood Floor
- Level: Second
Bedroom
- Description: BEDROOM #3
- Features: Hardwood Floor
- Level: Second
Bathroom
- Features: 3-Piece, Tile Floors
- Level: Second
Bathroom
- Features: 2-Piece, Tile Floors
- Level: Main
Bathroom
- Features: 4-Piece, Tile Floors
- Level: Basement
Other
- Level: Basement
Den
- Features: Vinyl Flooring
- Level: Basement
Dining room
- Features: Hardwood Floor
- Level: Main
Family room
- Level: Main
Foyer
- Features: Tile Floors
- Level: Main
Kitchen
- Features: Tile Floors
- Level: Main
Living room
- Features: Hardwood Floor
- Level: Main
Recreation room
- Level: Basement
Utility room
- Features: Laundry
- Level: Basement
Heating
- Forced Air, Natural Gas
Cooling
- Central Air
Appliances
- Included: Water Heater Owned
- Laundry: In Basement, Laundry Room, Sink
Features
- Auto Garage Door Remote(s)
- Basement: Full,Finished
- Number of fireplaces: 1
- Fireplace features: Living Room, Gas
Interior area
- Total structure area: 1,896
- Total interior livable area: 1,455 sqft
- Finished area above ground: 1,455
- Finished area below ground: 441
Property
Parking
- Total spaces: 4
- Parking features: Detached Garage, Interlock, Private Drive Single Wide
- Garage spaces: 1
- Uncovered spaces: 3
Features
- Stories: 2
- Patio & porch: Patio, Porch
- Exterior features: Landscaped
- Frontage type: North
- Frontage length: 42.64
Lot
- Size: 2,899 Square Feet
- Dimensions: 42.64 x 68
- Features: Urban, Arts Centre, City Lot, Near Golf Course, Highway Access, Hospital, Library, Park, Place of Worship, Playground Nearby, Public Transit, Rec./Community Centre, Schools, Shopping Nearby
Details
- Parcel number: 140680033
- Zoning: R1B
Construction
Type & style
- Home type: SingleFamily
- Property subtype: Single Family Residence, Residential
Materials
- Brick, Stone
- Foundation: Unknown
- Roof: Asphalt Shing
Condition
- 51-99 Years
- New construction: No
Utilities & green energy
- Sewer: Sewer (Municipal)
- Water: Municipal
Community & HOA
Community
- Security: Security System
Location
- Region: Brampton
Financial & listing details
- Price per square foot: C$529/sqft
- Annual tax amount: C$4,983
- Date on market: 6/24/2026
- Inclusions: Other, All Electrical Light Fixtures, All Window Coverings, All S/S Appliances (Fridge, Gas Stove, Otr Microwave, Dishwasher), Washer & Dryer, Gas Fireplace, Rubber Gym Flooring & Mirrored Wall In Basement, Garage Door Opener & Remote(S), Furnace/Ac (Owned) & Hot Water Tank (Owned), Ring Security Device With Window/Door Sensors & Doorbell And 2 Outdoor Cameras, Fire Pit In Backyard.
- Exclusions: Shelving Units In Offices, Armoire In Family Room, Hue Lightbulbs In Living Room Sconces, All Tv's/Wall Mounts, All Gym Equipment, Black Shelf/Croquenol Board, White Shelving Unit & Tall Freezer In Basement, Outdoor Furniture/Bbq & Shed In Backyard.
Price history
| Date | Event | Price |
|---|---|---|
| 8/14/2026 | Sold | C$770,000C$529/sqft |
Source: ITSO #40842468 Report a problem | ||
Public tax history
Tax history is unavailable.
Neighborhood: Downtown Brampton
Nearby homes
- C$2,3952 bd1 ba-- sqft5 Mill St N #3, Brampton, ON L6X1S5For Rent

- C$930,0006 bd4 ba-- sqft8 Mill St N, Brampton, ON L6X1S6For Sale

- C$3,1003 bd1 ba-- sqft17 Mill St N, Brampton, ON L6X1S5For Rent
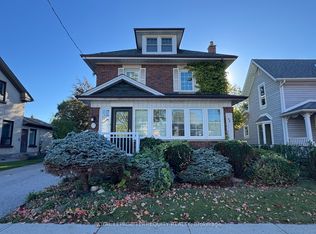
- C$1,199,0004 bd4 ba-- sqft21 Elizabeth St N, Brampton, ON L6X1S1For Sale
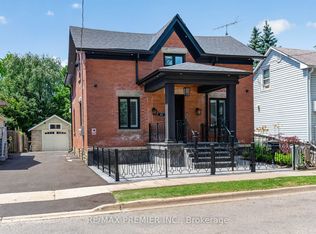
- C$3,8004 bd4 ba-- sqft19 Mill St N, Brampton, ON L6X1S5For Rent
- C$499,0002 bd2 ba-- sqft9 George St N #2602, Brampton, ON L6X0T6For Sale
- C$--2 bd1 ba700 sqft9 George St N #813, Brampton, ON L6X0T6Off Market
- C$524,9903 bd2 ba-- sqft9 George St N #1612, Brampton, ON L6X0T6For Sale
Nearby schools
GreatSchools rating
No schools nearby
We couldn't find any schools near this home.
