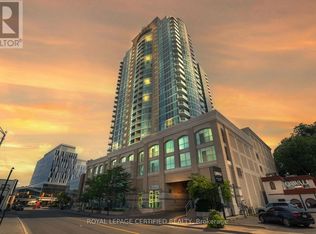
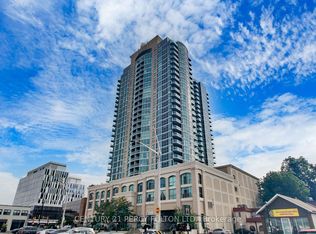
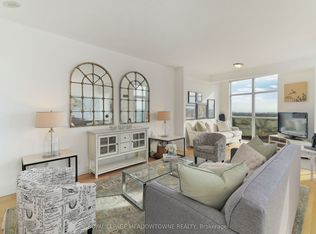
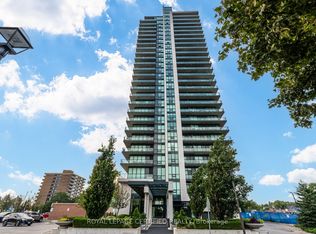
Experience modern condo living at the Renaissance! Perfect for young professionals, retirees and investors alike. Over $38k Spent on Renovations!!! Superb layout with 1041sq.ft. of interior space plus balcony! This east-facing unit features 2 bedrooms, 2 full bathrooms, convenient in-suite laundry, a generous dining and living space, plus a den to suit your needs. Bright sun-filled unit with large picturesque windows showcasing incredible views of Downtown Brampton. Living & dining room combined w/upgraded laminate floors, recently finished kitchen w/quartz countertops & backsplash, plus a spacious breakfast area w/walk-out to balcony. This unit comes equipped with one parking & locker! AAA+ location, steps to GO station, VIA rail & bus terminal. A short walk to Algoma University, City Hall, Gage Park, restaurants, farmers market, hospital, library, and more ! Amenities include: 24 hour concierge, gym, sauna, party room, rooftop patio, guest suites, indoor pool and more! THIS UNIT IS A MUST SEE!!!
For sale
C$569,000
9 George St N #702, Brampton, ON L6X 0T6
2beds
2baths
Apartment
Built in ----
-- sqft lot
$-- Zestimate®
C$--/sqft
C$877/mo HOA
What's special
East-facing unitConvenient in-suite laundryBright sun-filled unitUpgraded laminate floors
- 3 hours
- 0
- 0
Zillow last checked:
Listing updated:
Listed by:
RE/MAX ULTIMATE REALTY INC.
Source: TRREB,MLS®#: W14168224 Originating MLS®#: Toronto Regional Real Estate Board
Facts & features
Interior
Bedrooms & bathrooms
- Bedrooms: 2
- Bathrooms: 2
Primary bedroom
- Level: Flat
- Dimensions: 4.15 x 3.33
Bedroom 2
- Level: Flat
- Dimensions: 2.8 x 3.79
Bathroom
- Level: Flat
- Dimensions: 1.52 x 2.6
Bathroom
- Level: Flat
- Dimensions: 1.51 x 2.47
Breakfast
- Level: Flat
- Dimensions: 1.93 x 3.07
Breakfast
- Level: Flat
- Dimensions: 1.92 x 3.08
Dining room
- Level: Flat
- Dimensions: 3.34 x 2.24
Foyer
- Level: Flat
- Dimensions: 1.87 x 2.54
Kitchen
- Level: Flat
- Dimensions: 2.64 x 2.47
Living room
- Level: Flat
- Dimensions: 3.65 x 4.09
Office
- Level: Flat
- Dimensions: 1.52 x 2.61
Heating
- Forced Air, Gas
Cooling
- Central Air
Appliances
- Laundry: In-Suite Laundry
Features
- Flooring: Carpet Free
- Basement: None
- Has fireplace: No
Interior area
- Living area range: 1000-1199 null
Video & virtual tour
Property
Parking
- Total spaces: 1
- Parking features: Assigned, Underground
- Has garage: Yes
Features
- Exterior features: Open Balcony
- Has view: Yes
- View description: City, Clear, Downtown, Panoramic, Skyline
Lot
- Features: Public Transit
Details
- Parcel number: 199170363
Construction
Type & style
- Home type: Apartment
- Property subtype: Apartment
Materials
- Concrete
Community & HOA
HOA
- Amenities included: Concierge, Elevator, Exercise Room, Guest Suites, Indoor Pool, Party Room/Meeting Room
- Services included: Heat Included, Common Elements Included, Building Insurance Included, Parking Included, Water Included, CAC Included
- HOA fee: C$877 monthly
- HOA name: PSCP
Location
- Region: Brampton
Financial & listing details
- Annual tax amount: C$4,198
- Date on market: 11/10/2026
Price history
Price history is unavailable.
Public tax history
Tax history is unavailable.
Climate risks
Neighborhood: Downtown Brampton
Nearby schools
GreatSchools rating
No schools nearby
We couldn't find any schools near this home.
Similar homes
- C$519,0003 bd2 ba-- sqft9 George St N #1512, Brampton, ON L6X 0T6For Sale
 MLS ID #W14097914, CENTURY 21 PEOPLE`S CHOICE REALTY INC.. TRREB
- C$539,0002 bd2 ba-- sqft100 John St #602, Brampton, ON L6W 0A8For Sale
 MLS ID #W14131666, RE/MAX REALTY SPECIALISTS INC.. TRREB
- C$564,9003 bd2 ba-- sqft100 John St #1806, Brampton, ON L6W 0A8For Sale
 MLS ID #W13796676, ROYAL LEPAGE CERTIFIED REALTY. TRREB
- C$439,9002 bd2 ba-- sqft1 Belvedere Ct #1202, Brampton, ON L6V 4M6For Sale
 MLS ID #W13777452, RE/MAX REAL ESTATE CENTRE INC.. TRREB
