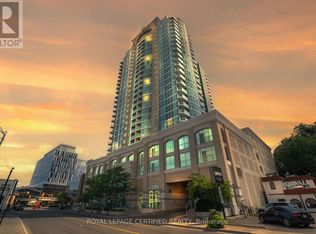
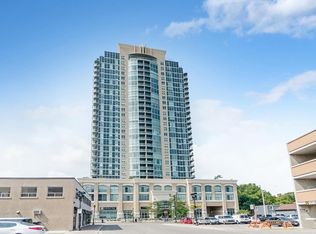
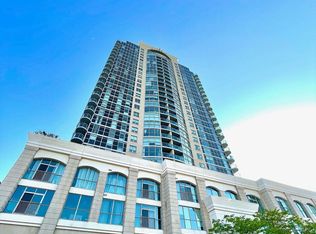
Experience luxurious penthouse living in The Renaissance-one of Brampton's most prestigious addresses. This one-of-a-kind "Ungaro" corner suite offers an expansive 1,667 sq. ft. of refined living space and panoramic views spanning the entire GTA, visible through floor-to-ceiling windows in every room. Designed for both comfort and sophistication, the open-concept kitchen features granite countertops, stainless steel appliances, a large island, and elegant finishes perfect for entertaining. The spacious living and dining areas flow seamlessly, leading to two private terraces-ideal for enjoying morning coffee or evening sunsets high above the city. The grand primary bedroom is a true retreat, boasting a 4-piece ensuite, an upgraded walk-in closet, and direct access to its own terrace. Two additional bedrooms and a versatile den provide ample space for family, guests, or a home office. Additional highlights include 2 full bathrooms, 2 premium parking spaces, and 2 lockers for ultimate convenience. Hardwood floors throughout the main living areas elevate the space, while the rare layout and abundance of natural light make this penthouse truly exceptional. Located in the heart of Brampton's vibrant downtown, The Renaissance offers upscale amenities and a prime location just steps from dining, shopping, transit, and the arts. This exclusive 1-of-1 penthouse redefines luxury condo living-a must-see for those who want the best of city life with unmatched elegance and views. Great amenities such as Concierge, Party Room, Guest Suites, Media Room, Meeting Room, Parking Garage, Sauna, Indoor Pool, Bike Storage, Gym, Security System.
For sale
C$795,000
9 George St N #Penthouse 2603, Brampton, ON L6X 0T6
4beds
2baths
Apartment
Built in ----
-- sqft lot
$-- Zestimate®
C$--/sqft
C$1,317/mo HOA
What's special
Open-concept kitchenGranite countertopsStainless steel appliancesLarge islandTwo private terracesUpgraded walk-in closetTwo additional bedrooms
- 4 days
- 5
- 0
Zillow last checked:
Listing updated:
Listed by:
ROYAL LEPAGE MEADOWTOWNE REALTY
Source: TRREB,MLS®#: W13784802 Originating MLS®#: Toronto Regional Real Estate Board
Originating MLS®#: Toronto Regional Real Estate BoardFacts & features
Interior
Bedrooms & bathrooms
- Bedrooms: 4
- Bathrooms: 2
Primary bedroom
- Description: Primary Bedroom
- Level: Ground
- Area: 28.11 Square Meters
- Area source: Other
- Dimensions: 6.22 x 4.52
Bedroom 2
- Description: Bedroom 2
- Level: Ground
- Area: 8.26 Square Meters
- Area source: Other
- Dimensions: 3.25 x 2.54
Bedroom 3
- Description: Bedroom 3
- Level: Ground
- Area: 10.05 Square Meters
- Area source: Other
- Dimensions: 3.35 x 3.00
Breakfast
- Description: Breakfast
- Level: Ground
- Area: 8.12 Square Meters
- Area source: Other
- Dimensions: 2.85 x 2.85
Den
- Description: Den
- Level: Ground
- Area: 10.05 Square Meters
- Area source: Other
- Dimensions: 3.35 x 3.00
Dining room
- Description: Dining Room
- Level: Ground
- Area: 32.53 Square Meters
- Area source: Other
- Dimensions: 6.22 x 5.23
Kitchen
- Description: Kitchen
- Level: Ground
- Area: 10.11 Square Meters
- Area source: Other
- Dimensions: 3.18 x 3.18
Living room
- Description: Living Room
- Level: Ground
- Area: 32.53 Square Meters
- Area source: Other
- Dimensions: 6.22 x 5.23
Heating
- Forced Air, Gas
Cooling
- Central Air
Appliances
- Laundry: In-Suite Laundry
Features
- None
- Basement: None
- Has fireplace: No
Interior area
- Living area range: 1600-1799 null
Video & virtual tour
Property
Parking
- Total spaces: 2
- Parking features: Underground
- Has garage: Yes
Features
- Exterior features: Open Balcony
- Has view: Yes
- View description: Panoramic, Park/Greenbelt, Skyline
Lot
- Features: Arts Centre, Clear View, Library, Park, Place Of Worship, Rec./Commun.Centre
Details
- Parcel number: 199170630
Construction
Type & style
- Home type: Apartment
- Property subtype: Apartment
- Attached to another structure: Yes
Materials
- Concrete
Community & HOA
HOA
- Amenities included: Concierge, Guest Suites, Gym, Indoor Pool, Media Room, Party Room/Meeting Room
- Services included: CAC Included, Common Elements Included, Heat Included, Building Insurance Included, Parking Included, Water Included
- HOA fee: C$1,317 monthly
- HOA name: PSCC
Location
- Region: Brampton
Financial & listing details
- Annual tax amount: C$7,371
- Date on market: 9/15/2026
Price history
Price history is unavailable.
Public tax history
Tax history is unavailable.
Climate risks
Neighborhood: Downtown Brampton
Nearby schools
GreatSchools rating
No schools nearby
We couldn't find any schools near this home.

Similar homes
- C$564,9003 bd2 ba-- sqft100 John St #1806, Brampton, ON L6W 0A8For Sale
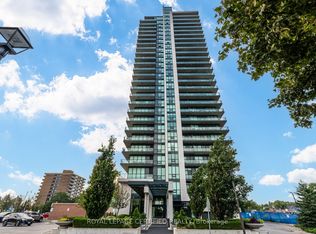 MLS ID #W13796676, ROYAL LEPAGE CERTIFIED REALTY. TRREB
 - C$849,9004 bd3 ba-- sqftOVATION at City Centre, Mississauga, ON L5B 4M7For Sale
 MLS ID #W13788668, ANNE NANOWSKI, Salesperson. TRREB
 - C$839,0003 bd2 ba-- sqft35 Fontenay Ct #602, Toronto, ON M9A 0E2For Sale
 MLS ID #W13785570, Royal LePage Security Real Estate. TRREB
 - C$544,9002 bd2 ba-- sqftPark Place, Brampton, ON L6W 0A8For Sale
 MLS ID #W13164708, ROYAL LEPAGE SIGNATURE REALTY. TRREB
