Absolutely Stunning Turnkey Home! This exceptional 4-level backsplit is completely finished from top to bottom and offers incredible versatility with two separate entrances. Pride of ownership is evident throughout, with extensive recent renovations and upgrades that make this home truly move-in ready. The beautifully updated kitchen is the heart of the home, complemented by hardwood flooring on the main and upper levels. Major improvements include approximately $25,000 in new windows, updated furnace and central air conditioning, new fencing (2021), and a recently replaced refrigerator and dishwasher. Situated on a massive 60' x 120' lot with parking for 6 vehicles, this spacious home offers outstanding potential for multigenerational living or an easy conversion into two self-contained units for additional rental income (buyer to verify all requirements).Located in a fantastic family-friendly neighbourhood close to schools, parks, shopping, transit, and all major amenities, this home represents exceptional value. Opportunities like this don't come along often-don't miss your chance to own this true gem!
For sale
C$989,900
20 Malcolm Cres, Brampton, ON L6S 3C8
4beds
3baths
Single Family Residence
Built in ----
7,271 Square Feet Lot
$-- Zestimate®
C$--/sqft
C$-- HOA
What's special
Two separate entrancesBeautifully updated kitchenNew windowsSpacious home
- 13 hours |
- 1 |
- 0 |
Zillow last checked:
Listing updated:
Listed by:
RE/MAX REALTY SERVICES INC.
Source: TRREB,MLS®#: W13575932 Originating MLS®#: Toronto Regional Real Estate Board
Originating MLS®#: Toronto Regional Real Estate BoardFacts & features
Interior
Bedrooms & bathrooms
- Bedrooms: 4
- Bathrooms: 3
Heating
- Forced Air, Gas
Cooling
- Central Air
Appliances
- Included: Bar Fridge
Features
- Central Vacuum
- Basement: Finished with Walk-Out,Finished,Separate Entrance
- Has fireplace: Yes
- Fireplace features: Family Room
Interior area
- Living area range: 1100-1500 null
Video & virtual tour
Property
Parking
- Total spaces: 8
- Parking features: Private
- Has garage: Yes
Features
- Pool features: None
Lot
- Size: 7,271 Square Feet
- Features: Fenced Yard, Library, Park, Public Transit, Rec./Commun.Centre, School
Details
- Additional structures: Fence - Full
- Parcel number: 141790061
Construction
Type & style
- Home type: SingleFamily
- Property subtype: Single Family Residence
Materials
- Brick, Brick Front
- Foundation: Block
- Roof: Asphalt Shingle
Utilities & green energy
- Sewer: Sewer
Community & HOA
Location
- Region: Brampton
Financial & listing details
- Annual tax amount: C$6,576
- Date on market: 7/17/2026
RE/MAX REALTY SERVICES INC.
RE/MAX REALTY SERVICES INC.
By pressing Contact Agent, you agree that the real estate professional identified above may call/text you about your search, which may involve use of automated means and pre-recorded/artificial voices. You don't need to consent as a condition of buying any property, goods, or services. Message/data rates may apply. You also agree to our Terms of Use. Zillow does not endorse any real estate professionals. We may share information about your recent and future site activity with your agent to help them understand what you're looking for in a home.
Price history
Price history is unavailable.
Public tax history
Tax history is unavailable.
Climate risks
Neighborhood: Central Park
Nearby schools
GreatSchools rating
No schools nearby
We couldn't find any schools near this home.
- C$---- bd-- ba-- sqft26 Myna Ct, Brampton, ON L6S4H8Off Market
- C$930,0004 bd3 ba-- sqft14 Morado Ct S, Brampton, ON L6S4H7For Sale

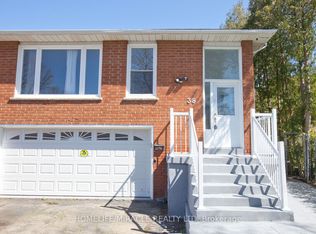
- C$979,0005 bd3 ba-- sqft38 Medici Pl, Brampton, ON L6S3C6For Sale
- C$1,559-- bd1 ba182 sqft32 Maitland St #H012, Brampton, ON L6S3B8For Rent
- C$--3 bd2 ba-- sqft86 Moregate Cres, Brampton, ON L6S3K9Off Market
- C$699,9995 bd3 ba-- sqft23 Northgate Blvd, Brampton, ON L6S4G6For Sale
- C$579,0003 bd2 ba-- sqft35 Ashton Cres, Brampton, ON L6S3J9For Sale
- C$--3 bd2 ba-- sqft82 Ashton Cres, Brampton, ON L6S3J9Off Market
Similar homes
- C$999,0004 bd3 ba-- sqft19 Softneedle Ave, Brampton, ON L6R 1K8For Sale
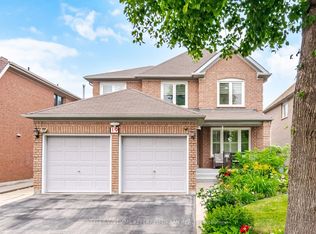 MLS ID #W13575394, KELLER WILLIAMS REFERRED URBAN REALTY. TRREB
 - C$999,9996 bd4 ba-- sqft22 Marine Dr, Brampton, ON L6R 2H6For Sale
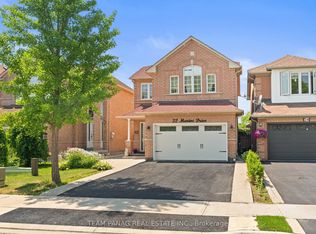 MLS ID #W13575708, TEAM PANAG REAL ESTATE INC.. TRREB
 - C$779,9994 bd3 ba-- sqft28 Borden Hill Ct, Brampton, ON L6S 3K7For Sale
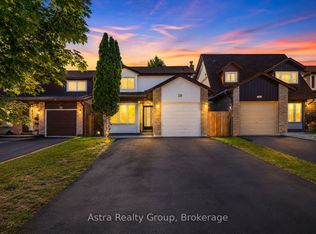 MLS ID #W13566256, Astra Realty Group. TRREB
 - C$1,049,0007 bd4 ba-- sqft6 Macdougall Dr, Brampton, ON L6S 3P5For Sale
 MLS ID #W13555672, ICI SOURCE REAL ASSET SERVICES INC.. TRREB
 - C$934,7774 bd3 ba-- sqft22 Wolverton Cres, Brampton, ON L6S 3L1For SaleMLS ID #W13545200, PIONEER REALTY. TRREB
- C$930,0004 bd3 ba-- sqft14 Morado Ct S, Brampton, ON L6S 4H7For SaleMLS ID #W13520240, CENTURY 21 PEOPLE`S CHOICE REALTY INC.. TRREB
- C$999,9004 bd4 ba-- sqft37 Massey St, Brampton, ON L6S 2V7For SaleMLS ID #W13527706, TORRES, FABIOLA . TRREB
- C$1,036,9997 bd5 ba-- sqft85 Lanewood St, Brampton, ON L6R 1V2For SaleMLS ID #W13559270, CENTURY 21 PROPERTY ZONE REALTY INC.. TRREB
- C$889,9003 bd3 ba-- sqft32 Niles Ct, Brampton, ON L6S 5T5For SaleMLS ID #W13554928, ACCSELL REALTY INC.. TRREB
- C$979,0005 bd3 ba-- sqft38 Medici Pl, Brampton, ON L6S 3C6For SaleMLS ID #W12926870, HOMELIFE/MIRACLE REALTY LTD. TRREB
- C$999,9906 bd3 ba-- sqft4 Manorcrest St, Brampton, ON L6S 2W9For SaleMLS ID #W13552140, RE/MAX REAL ESTATE CENTRE INC.. TRREB
- C$999,0005 bd3 ba-- sqft22 Madelaine Cres, Brampton, ON L6S 2Y9For SaleMLS ID #W13426450, REMAX YOUR COMMUNITY REALTY. TRREB
- C$969,9004 bd3 ba-- sqft10 Meadow Bush Ct, Brampton, ON L6S 5B6For SaleMLS ID #W13470770, RE/MAX REALTY SERVICES INC.. TRREB
- C$949,0005 bd4 ba-- sqft27 Madrid Cres N, Brampton, ON L6S 2X5For SaleMLS ID #W13535584, CENTURY 21 PROPERTY ZONE REALTY INC.. TRREB
- C$999,9996 bd4 ba-- sqft15 Maidstone Cres, Brampton, ON L6S 2Z4For SaleMLS ID #W13419646, RE/MAX EXCELLENCE REAL ESTATE. TRREB
- C$849,0005 bd3 ba-- sqft14 Borden Hill Ct, Brampton, ON L6S 3K7For SaleMLS ID #W13536752, RE/MAX REAL ESTATE CENTRE INC.. TRREB
- C$689,0004 bd3 ba-- sqft14 Manitou Cres, Brampton, ON L6S 2Z8For SaleMLS ID #W13557978, HOMELIFE MAPLE LEAF REALTY LTD.. TRREB
- C$749,0004 bd2 ba-- sqft19 Horseshoe Ct, Brampton, ON L6S 1S1For SaleMLS ID #W13567202, CENTURY 21 PROPERTY ZONE REALTY INC.. TRREB
- C$979,9005 bd4 ba-- sqft31 Bobcat St, Brampton, ON L6R 1C8For SaleMLS ID #W13495474, RE/MAX CHAMPIONS REALTY INC.. TRREB
- C$945,0004 bd4 ba-- sqft26 Amazon Ct, Brampton, ON L6R 1C7For SaleMLS ID #W13505776, HOMELIFE SUPERSTARS REAL ESTATE LIMITED. TRREB
