Skip main navigation
    House for rent
  • C$2,300/mo

    Fees may apply

    78 Marchbank Cres, Brampton, ON L6S 3B1

    3beds

    Price may not include required fees and charges. Learn more|

    Singlefamily
    Available now
    Central air
    Ensuite laundry
    2 Parking spaces parking
    Natural gas, forced air
    Contact manager for more details about this home.

    What's special

    Newer flooring throughoutFunctional layoutAbundance of natural lightWarm and inviting atmosphere
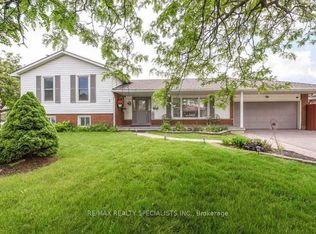
    Bright and spacious Main Floor unit in the highly sought-after Central Park neighbourhood of Brampton. This beautifully maintained 3-bedroom home features newer flooring throughout, a functional layout, and an abundance of natural light that creates a warm and inviting atmosphere. This home provides comfortable everyday living, complete with two tandem driveway parking spaces. Garage space is available as shared storage. Conveniently situated near Highway 410, Brampton Transit, and major amenities, making commuting and everyday situated near Highway 410, Brampton Transit, and major amenities, making commuting and everyday living effortless. A wonderful opportunity to enjoy comfort, convenience, and a fantastic neighbourhood lifestyle. Situated in a quiet, family-friendly community close to parks, schools, shopping, restaurants, and everyday conveniences. Minutes to major routes. Perfect for families or professionals. IDX information is provided exclusively for consumers' personal, non-commercial use, that it may not be used for any purpose other than to identify prospective properties consumers may be interested in purchasing, and that data is deemed reliable but is not guaranteed accurate by the MLS .
    24 days
    |
    --
    |
    --
    |

    Zillow last checked:

    Listing updated:

    Travel times

    Let’s turn your rent into credit progress

    Build credit history with every on-time payment and get credit for the payment you’re already making.

    Facts & features

    Interior

    Bedrooms & bathrooms
    • Bedrooms: 3
    • Bathrooms: 1
    • Full bathrooms: 1
    Heating
    • Natural Gas, Forced Air
    Cooling
    • Central Air
    Appliances
    • Laundry: Ensuite
    Features
    • Storage
    • Has basement: Yes

    Property

    Parking
    • Total spaces: 2
    • Parking features: Private
    • Details: Contact manager
    Features
    • Exterior features: Contact manager
    • Pool features: Contact manager

    Construction

    Type & style
    • Home type: SingleFamily
    • Property subtype: SingleFamily
    Materials
    • Roof: Asphalt

    Community & HOA

    Location
    • Region: Brampton

    Financial & listing details

    • Lease term: Contact For Details

    Price history

    Price history is unavailable.

    Neighborhood: Central Park

    Nearby schools

    GreatSchools rating

    No schools nearby

    We couldn't find any schools near this home.